Leave a Message

Thank you for your message. We will be in touch with you shortly.

2600 NE 24TH Street
2600 NE 24TH Street
2600 NE 24TH Street
2600 NE 24TH Street
2600 NE 24TH Street
2600 NE 24TH Street
2600 NE 24TH Street
2600 NE 24TH Street
2600 NE 24TH Street
2600 NE 24TH Street
2600 NE 24TH Street
2600 NE 24TH Street
2600 NE 24TH Street
2600 NE 24TH Street
2600 NE 24TH Street
2600 NE 24TH Street
2600 NE 24TH Street
2600 NE 24TH Street
2600 NE 24TH Street
2600 NE 24TH Street
2600 NE 24TH Street
2600 NE 24TH Street
2600 NE 24TH Street
2600 NE 24TH Street
2600 NE 24TH Street
2600 NE 24TH Street
2600 NE 24TH Street
2600 NE 24TH Street
2600 NE 24TH Street
2600 NE 24TH Street
2600 NE 24TH Street
2600 NE 24TH Street
2600 NE 24TH Street
2600 NE 24TH Street
2600 NE 24TH Street
2600 NE 24TH Street
2600 NE 24TH Street
2600 NE 24TH Street
2600 NE 24TH Street
2600 NE 24TH Street
2600 NE 24TH Street
2600 NE 24TH Street
2600 NE 24TH Street
2600 NE 24TH Street
2600 NE 24TH Street
2600 NE 24TH Street
2600 NE 24TH Street
2600 NE 24TH Street
2600 NE 24TH Street
2600 NE 24TH Street
2600 NE 24TH Street
2600 NE 24TH Street
2600 NE 24TH Street
2600 NE 24TH Street
2600 NE 24TH Street
2600 NE 24TH Street
2600 NE 24TH Street
2600 NE 24TH Street
2600 NE 24TH Street
2600 NE 24TH Street
2600 NE 24TH Street
2600 NE 24TH Street
2600 NE 24TH Street
2600 NE 24TH Street
2600 NE 24TH Street
2600 NE 24TH Street
2600 NE 24TH Street
2600 NE 24TH Street
2600 NE 24TH Street
2600 NE 24TH Street
2600 NE 24TH Street
2600 NE 24TH Street
2600 NE 24TH Street
2600 NE 24TH Street
2600 NE 24TH Street
2600 NE 24TH Street
2600 NE 24TH Street
2600 NE 24TH Street
2600 NE 24TH Street
2600 NE 24TH Street
2600 NE 24TH Street
2600 NE 24TH Street
2600 NE 24TH Street
2600 NE 24TH Street
SEE ALL PHOTOS
2600 NE 24TH Street
2600 NE 24TH Street
2600 NE 24TH Street
2600 NE 24TH Street
2600 NE 24TH Street
2600 NE 24TH Street
2600 NE 24TH Street
2600 NE 24TH Street
2600 NE 24TH Street
2600 NE 24TH Street
2600 NE 24TH Street
2600 NE 24TH Street
2600 NE 24TH Street
2600 NE 24TH Street
2600 NE 24TH Street
2600 NE 24TH Street
2600 NE 24TH Street
2600 NE 24TH Street
2600 NE 24TH Street
2600 NE 24TH Street
2600 NE 24TH Street
2600 NE 24TH Street
2600 NE 24TH Street
2600 NE 24TH Street
2600 NE 24TH Street
2600 NE 24TH Street
2600 NE 24TH Street
2600 NE 24TH Street
2600 NE 24TH Street
2600 NE 24TH Street
2600 NE 24TH Street
2600 NE 24TH Street
2600 NE 24TH Street
2600 NE 24TH Street
2600 NE 24TH Street
2600 NE 24TH Street
2600 NE 24TH Street
2600 NE 24TH Street
2600 NE 24TH Street
2600 NE 24TH Street
2600 NE 24TH Street
2600 NE 24TH Street
2600 NE 24TH Street
2600 NE 24TH Street
2600 NE 24TH Street
2600 NE 24TH Street
2600 NE 24TH Street
2600 NE 24TH Street
2600 NE 24TH Street
2600 NE 24TH Street
2600 NE 24TH Street
2600 NE 24TH Street
2600 NE 24TH Street
2600 NE 24TH Street
2600 NE 24TH Street
2600 NE 24TH Street
2600 NE 24TH Street
2600 NE 24TH Street
2600 NE 24TH Street
2600 NE 24TH Street
2600 NE 24TH Street
2600 NE 24TH Street
2600 NE 24TH Street
2600 NE 24TH Street
2600 NE 24TH Street
2600 NE 24TH Street
2600 NE 24TH Street
2600 NE 24TH Street
2600 NE 24TH Street
2600 NE 24TH Street
2600 NE 24TH Street
2600 NE 24TH Street
2600 NE 24TH Street
2600 NE 24TH Street
2600 NE 24TH Street
2600 NE 24TH Street
2600 NE 24TH Street
2600 NE 24TH Street
2600 NE 24TH Street
2600 NE 24TH Street
2600 NE 24TH Street
2600 NE 24TH Street
2600 NE 24TH Street
2600 NE 24TH Street
Courtesy of RE/MAX First
For Sale

2600 NE 24TH Street

2600 NE 24TH Street, Lighthouse Point, FL 33064

$15,950,000
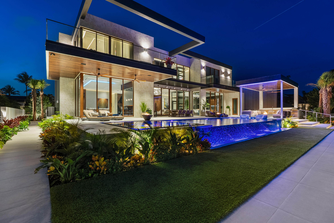
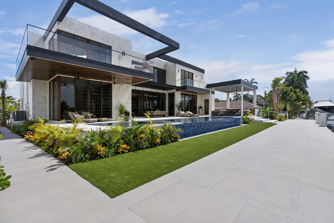
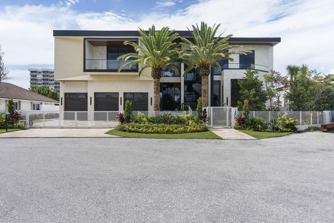
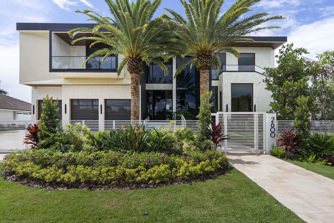
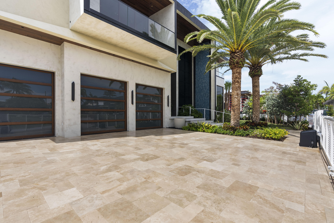
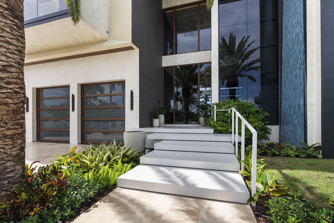
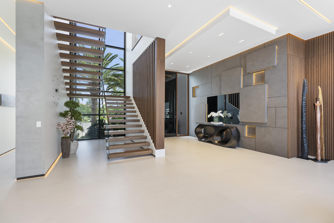
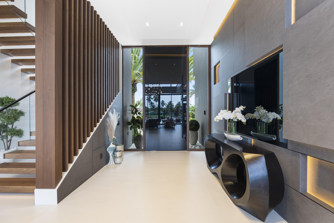
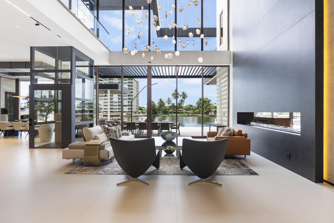
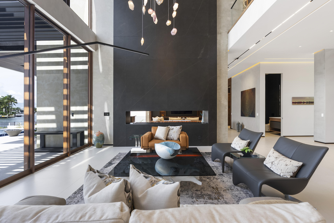
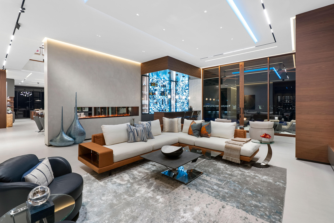
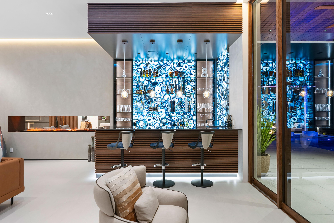
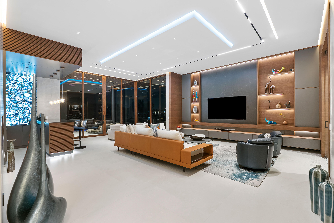
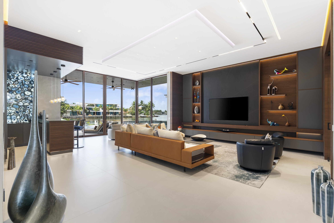
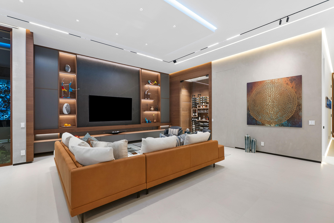
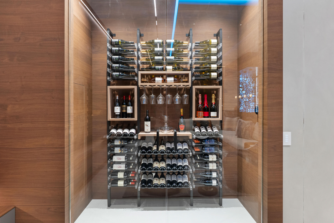
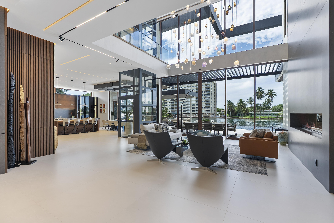
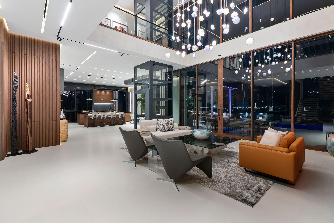
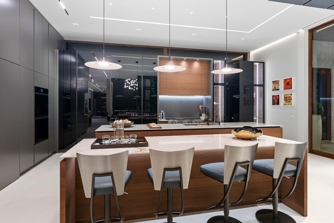
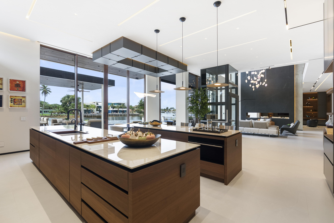
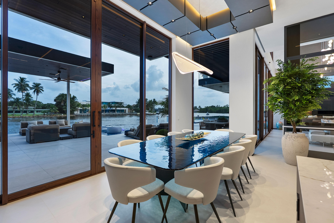
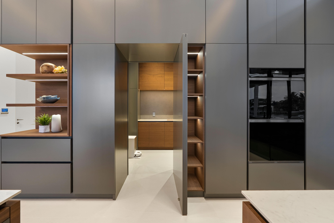
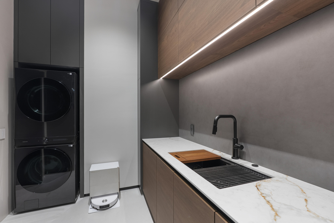
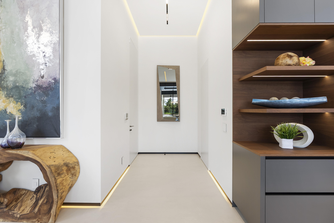
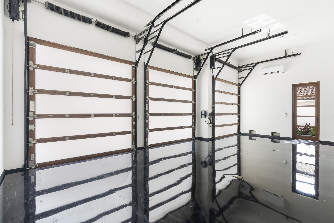
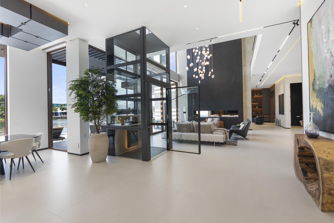
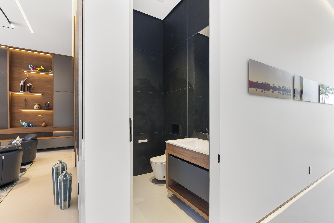
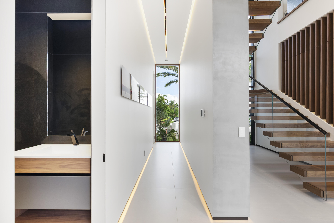
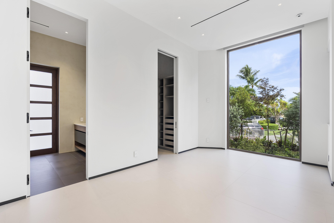
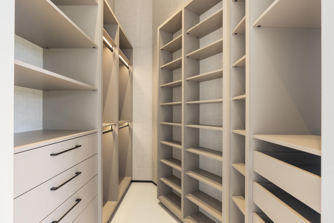
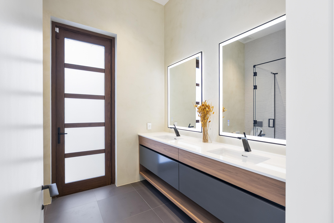
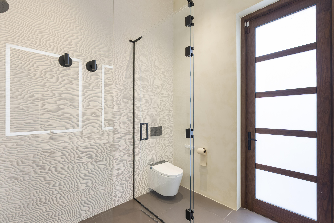
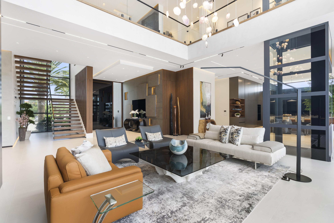
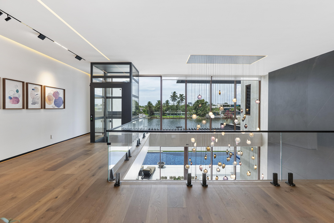
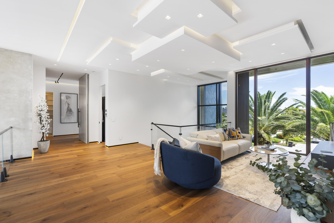
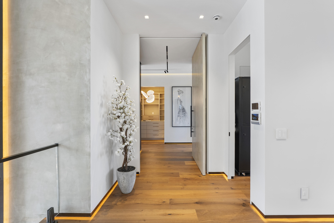
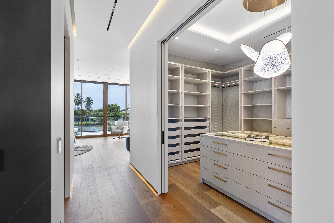
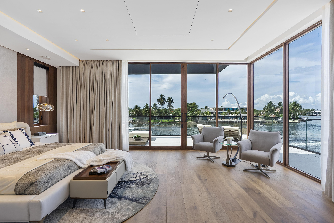
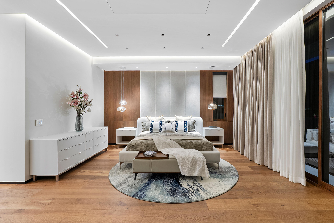
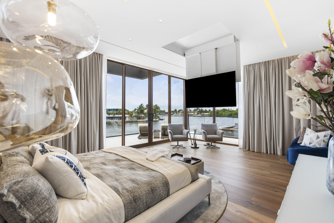
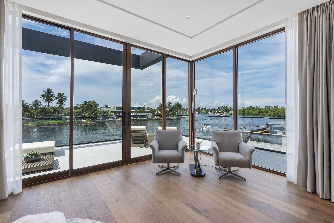
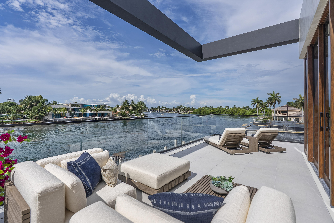
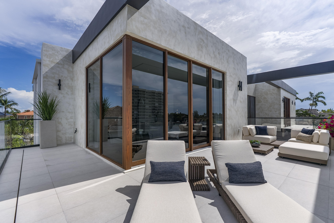
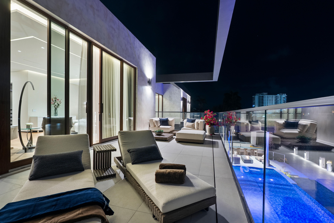
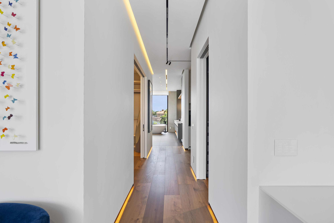
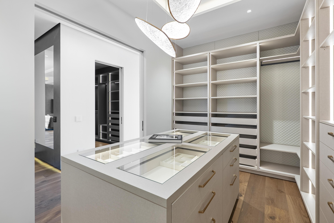
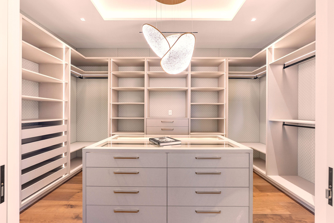
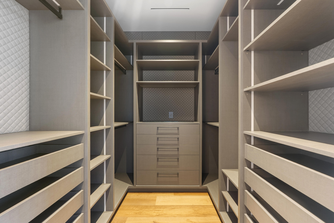
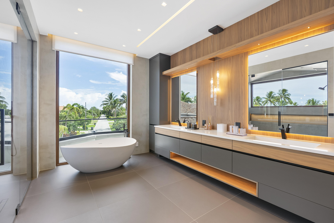
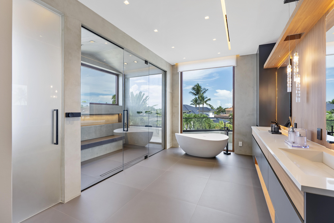
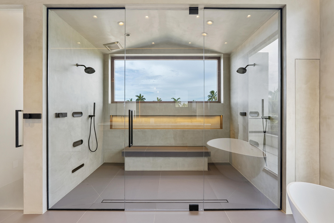
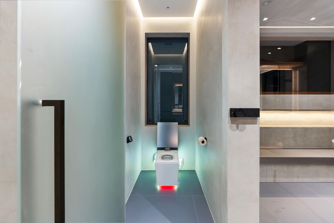
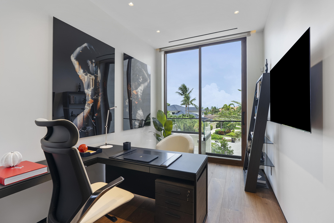
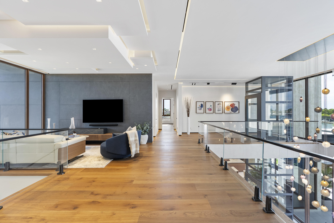
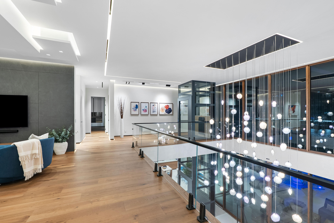
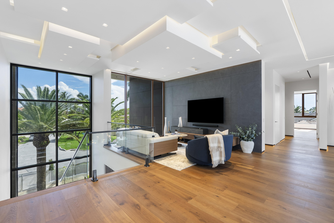
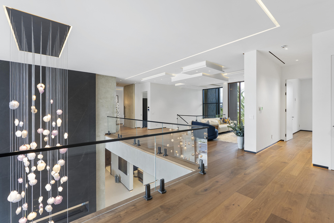
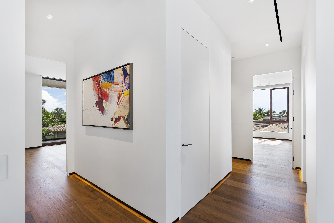
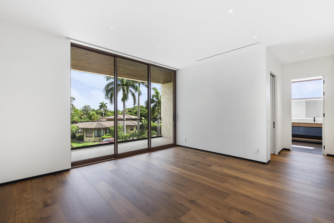
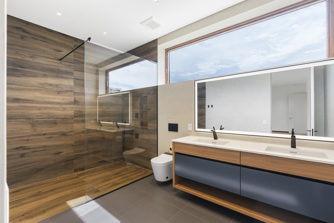
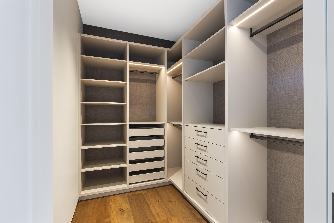
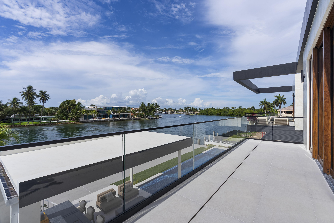
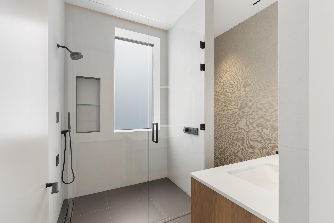
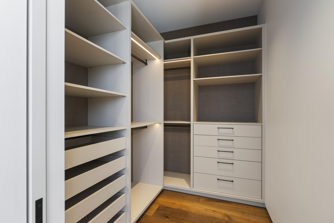
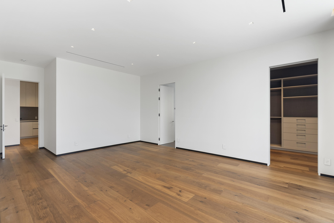
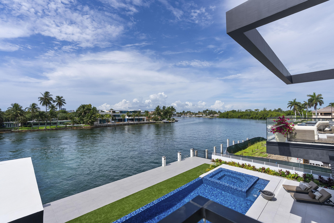
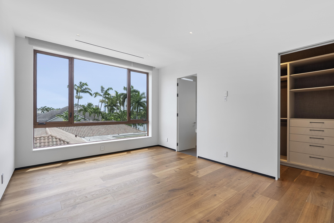
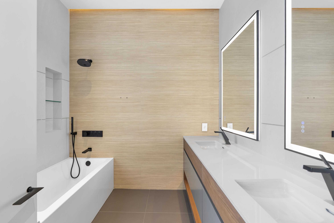
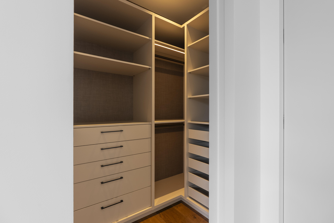
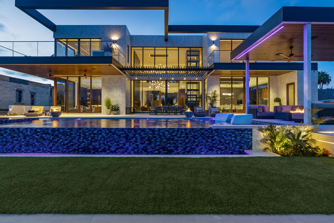
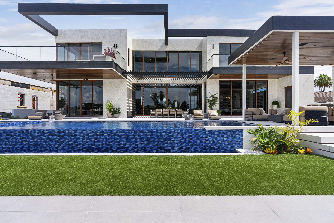
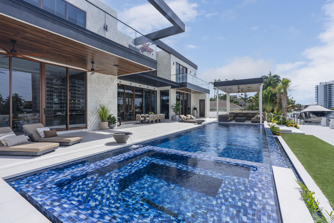
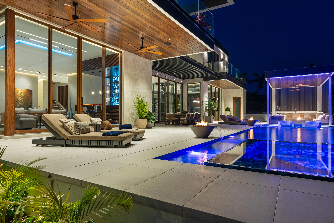

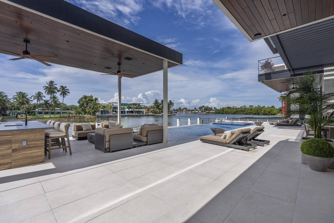
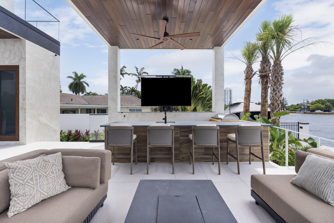
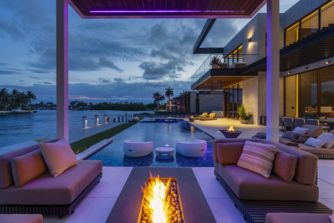
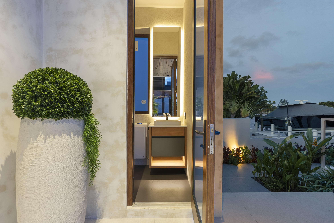
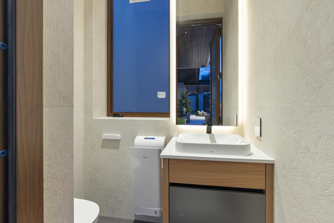
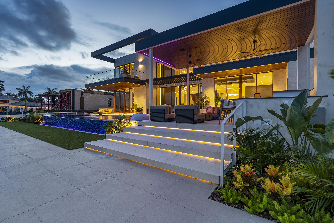
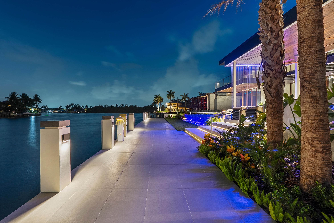
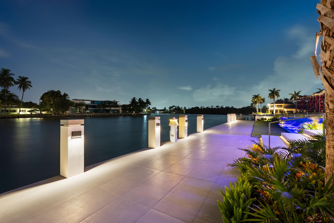
Unparalleled luxury new construction on 100' of prime Intracoastal frontage beside the Hillsboro Inlet! This 8,546 SF state of the art modern masterpiece offers 5BR, 5BA, office, loft, soaring 24' ceilings, panoramic impact glass, glass elevator, floating walnut staircase, and full Lutron automation. Designer interiors showcase Italian cabinetry, Sub-Zero/Wolf appliances, Sonos audio, climate-controlled wine cellar, clubroom with agate bar, and a spectacular primary suite with dual dressing rooms, spa bath, steam shower, and private balcony. Outdoors enjoy a 50' infinity-edge pool/spa, fire bowls, gazebo lounge, Brown Jordan summer kitchen with BBQ, 100' yacht dock with power/water, 48kW generator, and open ocean water just minutes away. Furnished and ready for occupancy!

5
beds

7
baths

7,000 Sq.Ft. LIVING AREA

0.3 Acres lot

John Putzig

John Putzig

Sue Nelson

Sue Nelson

Features & Amenities

Interior

  • total bedrooms5
  • Total bathrooms7
  • full bathrooms5
  • half bathrooms2
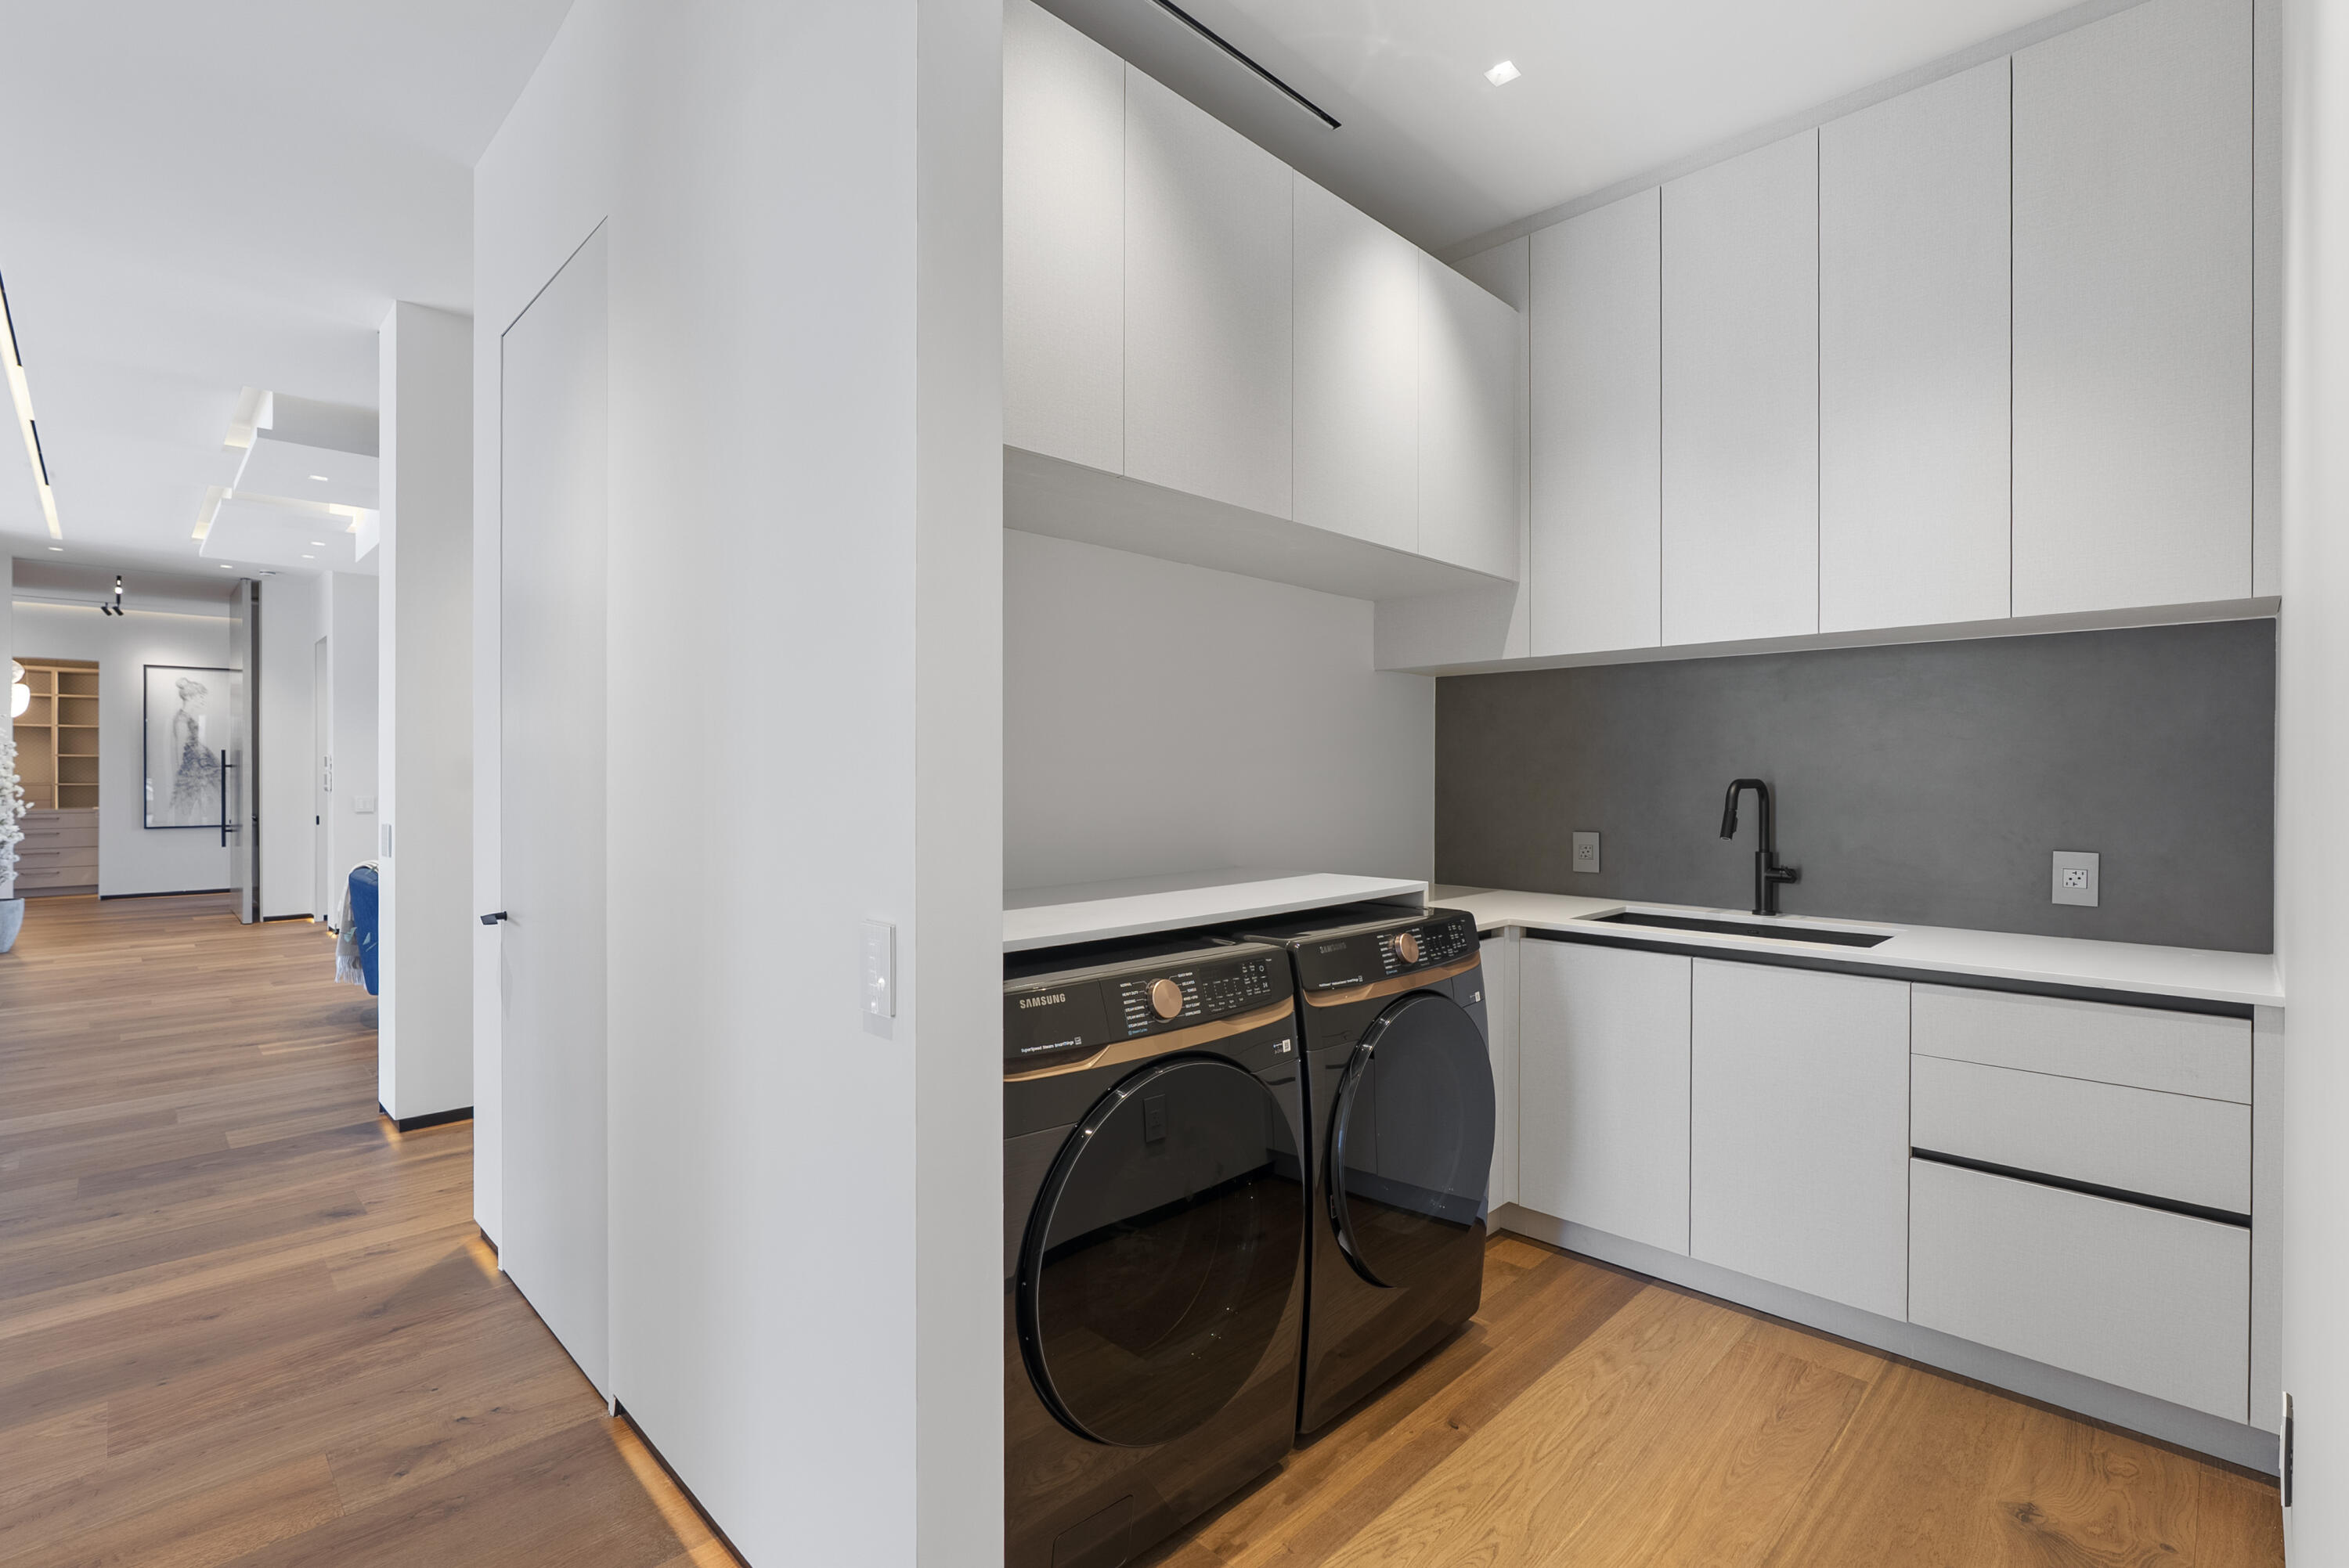
  • Laundry room Inside, Lower Level, Laundry Room, Upper Level
  • Flooring Tile, Wood
  • Fireplace Decorative, Electric
  • APPLIANCES Cooktop, Dryer, Dishwasher, Freezer, Gas Cooktop, Disposal, Gas Water Heater, Ice Maker, Microwave, Oven, Water Purifier Owned, Refrigerator, Water Softener Owned, Water Softener, Tankless Water Heater, Water Heater, Water Purifier, Wine Refrigerator, Washer
  • other interior Features Wet Bar, Breakfast Bar, Bidet, Built-in Features, Bathtub, Closet Cabinetry, Dual Sinks, Entrance Foyer, Elevator, High Ceilings, Kitchen Island, Kitchen/Dining Combo, Pantry, Split Bedrooms, Soaking Tub, Separate Shower, Tub Shower, Upper Level Primary, Bar, Walk-In Closet(s)

Area & Lot

  • Status For Sale
  • Living Area7,000 Sq.Ft.
  • Total Area8,546 Sq.Ft.
  • Lot Area0.3 Acres
  • MLS® IDB26056067
  • TypeResidential
  • YEAR BUILT2026
  • NeighborhoodLighthouse Point
  • Architecture StylesContemporary
  • Water FrontageCanal Access, Canal Front, Intracoastal Access, No Fixed Bridges, Ocean Access
  • View DescriptionIntercoastal, Pool, Water
  • Elementary SchoolNorcrest
  • Middle SchoolDeerfield Beach
  • High SchoolDeerfield Beach

Exterior

  • STORIES2
  • Garage Space3.0
  • water SourcePublic
  • utilitiesCable Connected, Electricity Connected, Propane, Sewer Connected, Water Connected
  • PoolAutomatic Chlorination, Heated, Infinity, In Ground, Other, Waterfall, Outside Bath Access
  • roofConcrete
  • lot featuresLandscaped, Oversized Lot, 1/4 to 1/2 Acre Lot, Sprinklers Automatic, Sprinkler System
  • parkingAttached, Driveway, Electric Vehicle Charging Station(s), Garage, Garage Door Opener, Paver Block
  • HEAT TYPECentral, Electric, Zoned
  • AIR CONDITIONINGCentral Air, Electric, Zoned
  • sewerPublic Sewer
  • Disability FeaturesNone
  • security FeaturesSecurity System, Building Security, Closed Circuit Camera(s), Carbon Monoxide Detector(s), Security Gate, Motion Detectors
  • other exterior FeaturesBuilt-in Barbecue, Balcony, Barbecue, Lighting, Outdoor Kitchen, Outdoor Living Area

Financial

  • Sales Price$15,950,000
  • Real Estate Tax $51,361/yr
  • Zoning RS-3
image

Schedule a Showing

We would love to show you our beautiful property. Please select your preferred date and time below. An agent will be in touch shortly to confirm your appointment.

Schedule a Showing

We would love to show you our beautiful property. Please select your preferred date and time below. An agent will be in touch shortly to confirm your appointment.

Thank you for your interest in 2600 NE 24TH Street, Lighthouse Point, FL 33064. We are reviewing your request and will be in touch shortly!

Mortgage Calculator

Estimate your monthly mortgage payment, including the principal and interest, property taxes, and HOA. Adjust the values to generate a more accurate rate.

All estimates are provided for informational purposes only. Actual amounts may vary.
$0,000 Your Payment 20 15 65
$0,000 Your Payment

Lighthouse Point

Explore

We Specialize in You, the Client

Your goals always come first. Backed by decades of local experience and a commitment to exceptional service, we're here to provide trusted guidance, personalized attention, and confidence through every step of your real estate journey.

Follow Us on Instagram