Leave a Message

Thank you for your message. We will be in touch with you shortly.

2650 NE 48th Court
2650 NE 48th Court
2650 NE 48th Court
2650 NE 48th Court
2650 NE 48th Court
2650 NE 48th Court
2650 NE 48th Court
2650 NE 48th Court
2650 NE 48th Court
2650 NE 48th Court
2650 NE 48th Court
2650 NE 48th Court
2650 NE 48th Court
2650 NE 48th Court
2650 NE 48th Court
2650 NE 48th Court
2650 NE 48th Court
2650 NE 48th Court
2650 NE 48th Court
2650 NE 48th Court
2650 NE 48th Court
2650 NE 48th Court
2650 NE 48th Court
2650 NE 48th Court
2650 NE 48th Court
2650 NE 48th Court
2650 NE 48th Court
2650 NE 48th Court
2650 NE 48th Court
2650 NE 48th Court
2650 NE 48th Court
2650 NE 48th Court
2650 NE 48th Court
2650 NE 48th Court
2650 NE 48th Court
2650 NE 48th Court
2650 NE 48th Court
2650 NE 48th Court
2650 NE 48th Court
2650 NE 48th Court
2650 NE 48th Court
2650 NE 48th Court
2650 NE 48th Court
2650 NE 48th Court
2650 NE 48th Court
2650 NE 48th Court
2650 NE 48th Court
2650 NE 48th Court
2650 NE 48th Court
2650 NE 48th Court
2650 NE 48th Court
2650 NE 48th Court
2650 NE 48th Court
2650 NE 48th Court
2650 NE 48th Court
2650 NE 48th Court
2650 NE 48th Court
2650 NE 48th Court
2650 NE 48th Court
2650 NE 48th Court
2650 NE 48th Court
2650 NE 48th Court
2650 NE 48th Court
2650 NE 48th Court
2650 NE 48th Court
2650 NE 48th Court
2650 NE 48th Court
2650 NE 48th Court
2650 NE 48th Court
2650 NE 48th Court
2650 NE 48th Court
2650 NE 48th Court
2650 NE 48th Court
2650 NE 48th Court
2650 NE 48th Court
2650 NE 48th Court
2650 NE 48th Court
2650 NE 48th Court
2650 NE 48th Court
2650 NE 48th Court
2650 NE 48th Court
2650 NE 48th Court
2650 NE 48th Court
2650 NE 48th Court
2650 NE 48th Court
2650 NE 48th Court
SEE ALL PHOTOS
2650 NE 48th Court
2650 NE 48th Court
2650 NE 48th Court
2650 NE 48th Court
2650 NE 48th Court
2650 NE 48th Court
2650 NE 48th Court
2650 NE 48th Court
2650 NE 48th Court
2650 NE 48th Court
2650 NE 48th Court
2650 NE 48th Court
2650 NE 48th Court
2650 NE 48th Court
2650 NE 48th Court
2650 NE 48th Court
2650 NE 48th Court
2650 NE 48th Court
2650 NE 48th Court
2650 NE 48th Court
2650 NE 48th Court
2650 NE 48th Court
2650 NE 48th Court
2650 NE 48th Court
2650 NE 48th Court
2650 NE 48th Court
2650 NE 48th Court
2650 NE 48th Court
2650 NE 48th Court
2650 NE 48th Court
2650 NE 48th Court
2650 NE 48th Court
2650 NE 48th Court
2650 NE 48th Court
2650 NE 48th Court
2650 NE 48th Court
2650 NE 48th Court
2650 NE 48th Court
2650 NE 48th Court
2650 NE 48th Court
2650 NE 48th Court
2650 NE 48th Court
2650 NE 48th Court
2650 NE 48th Court
2650 NE 48th Court
2650 NE 48th Court
2650 NE 48th Court
2650 NE 48th Court
2650 NE 48th Court
2650 NE 48th Court
2650 NE 48th Court
2650 NE 48th Court
2650 NE 48th Court
2650 NE 48th Court
2650 NE 48th Court
2650 NE 48th Court
2650 NE 48th Court
2650 NE 48th Court
2650 NE 48th Court
2650 NE 48th Court
2650 NE 48th Court
2650 NE 48th Court
2650 NE 48th Court
2650 NE 48th Court
2650 NE 48th Court
2650 NE 48th Court
2650 NE 48th Court
2650 NE 48th Court
2650 NE 48th Court
2650 NE 48th Court
2650 NE 48th Court
2650 NE 48th Court
2650 NE 48th Court
2650 NE 48th Court
2650 NE 48th Court
2650 NE 48th Court
2650 NE 48th Court
2650 NE 48th Court
2650 NE 48th Court
2650 NE 48th Court
2650 NE 48th Court
2650 NE 48th Court
2650 NE 48th Court
2650 NE 48th Court
2650 NE 48th Court
2650 NE 48th Court
Leased

2650 NE 48th Court

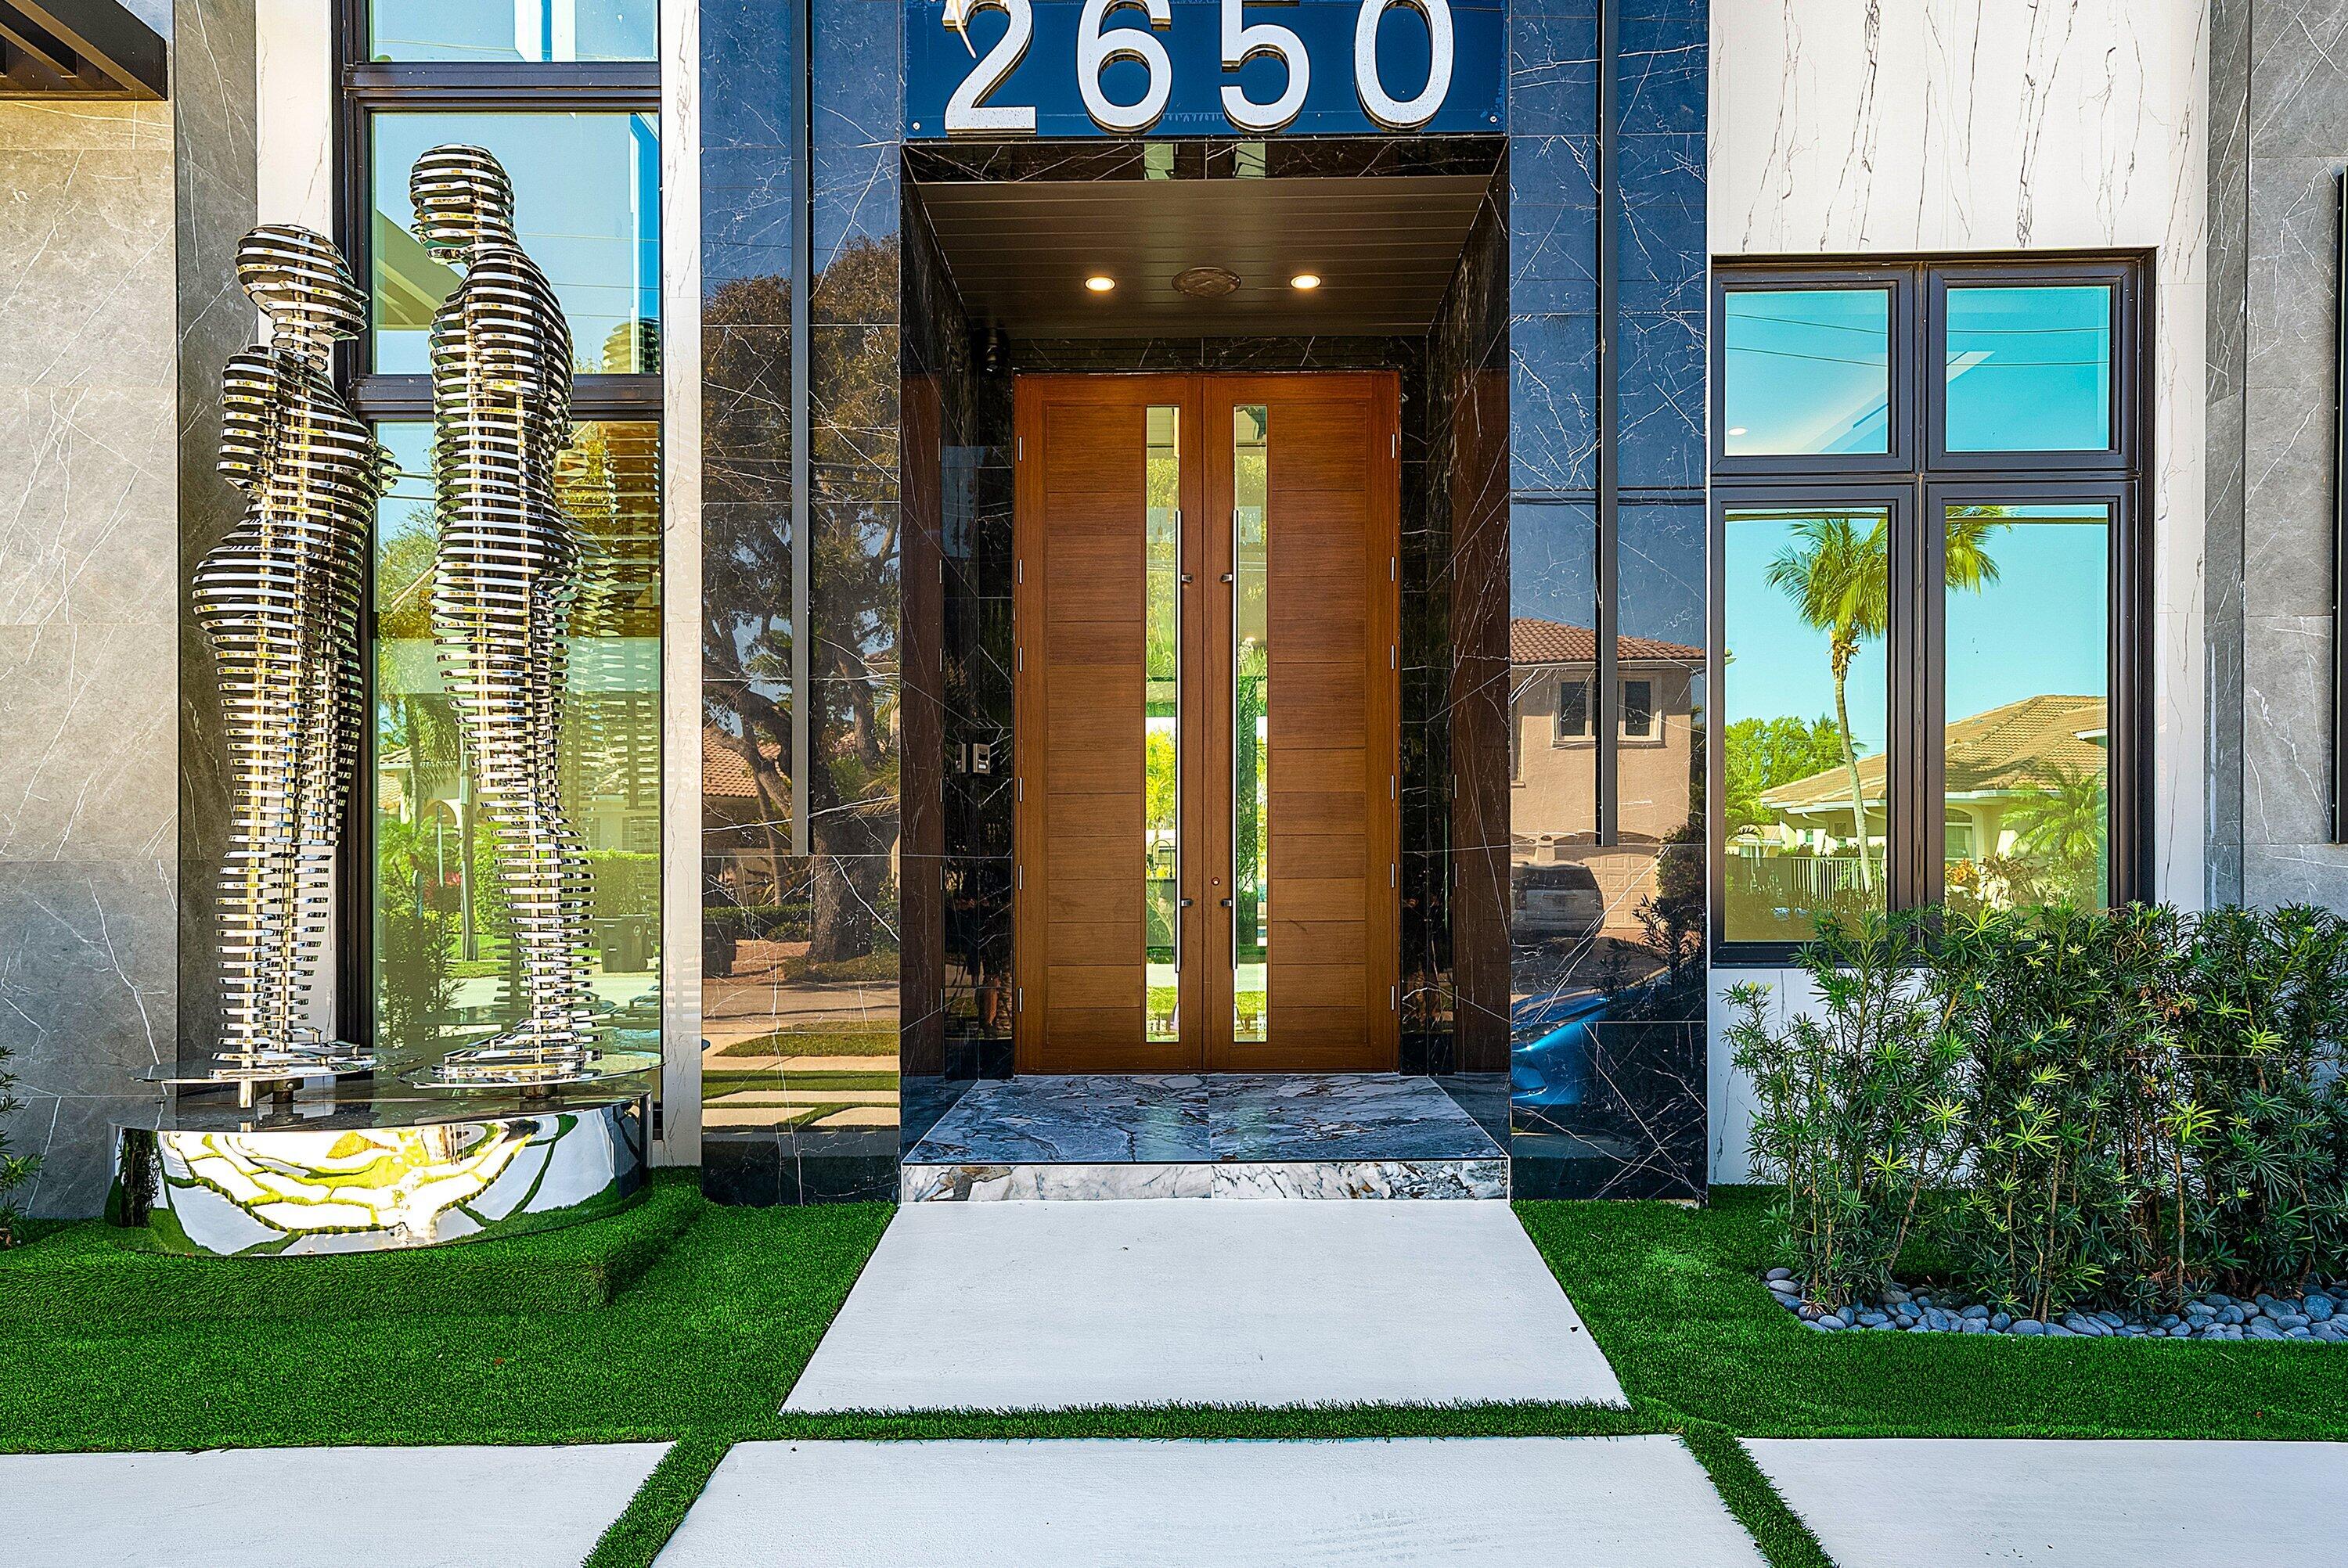
2650 NE 48th Court, Lighthouse Point, FL 33064

$22,500/month
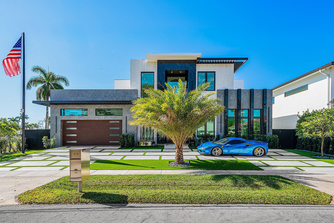
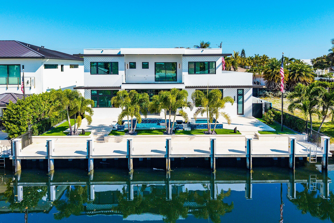
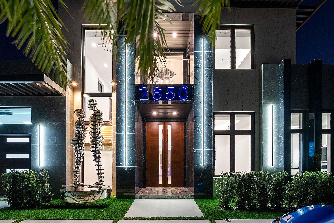
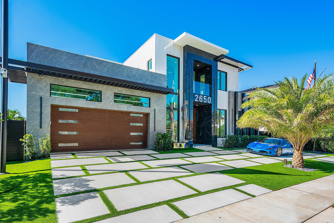
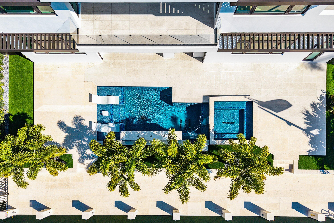
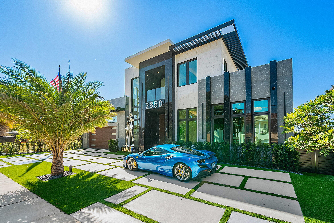
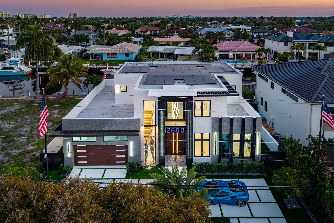
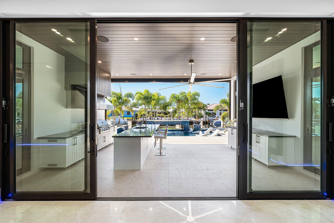
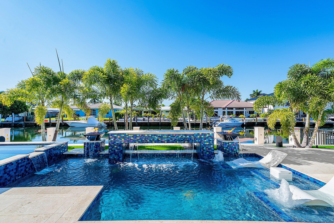
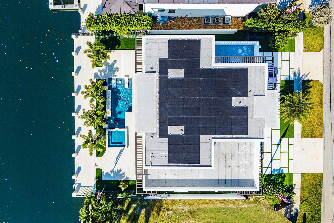
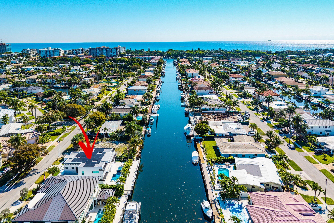
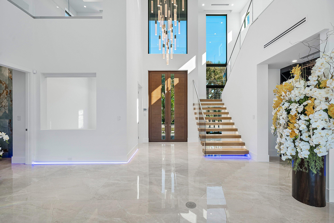
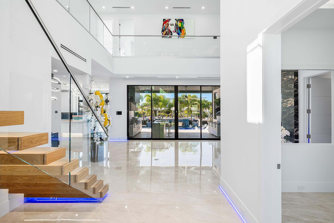
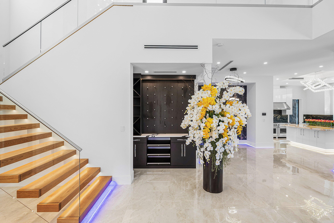
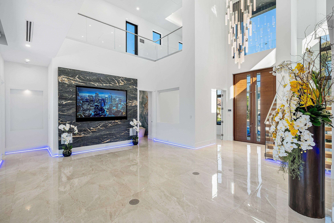
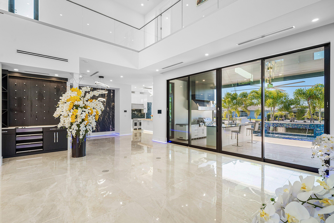
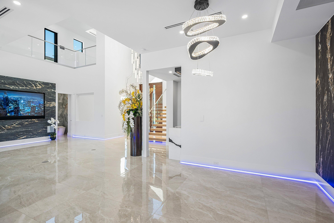
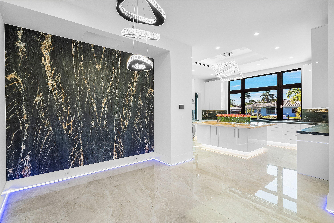
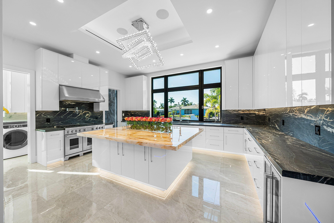
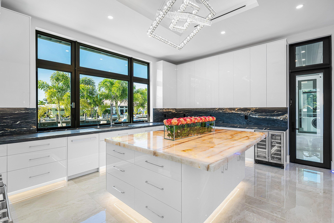
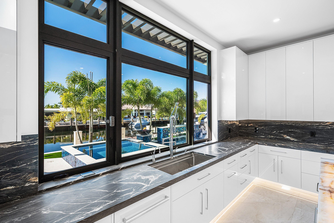
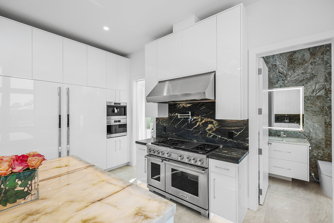
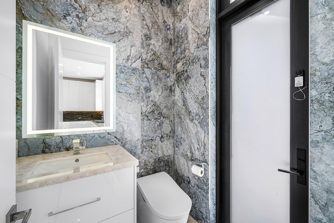
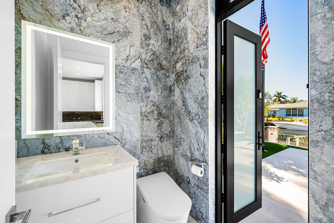
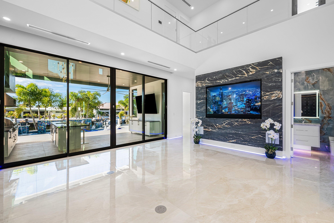
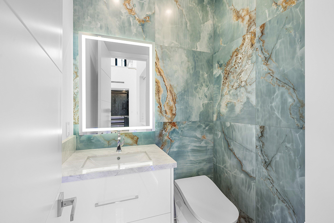
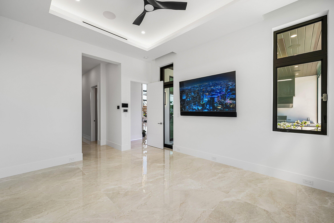
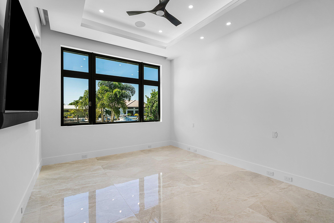
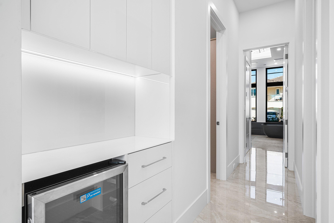
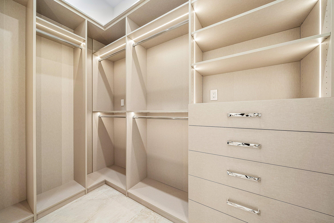
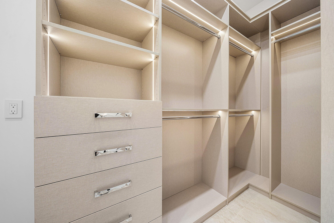
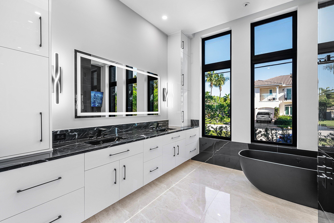
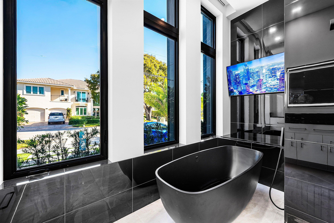
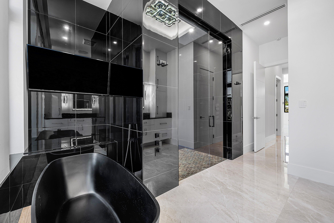
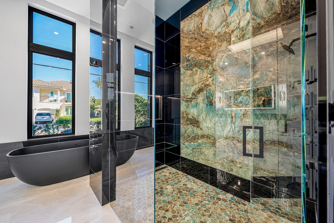
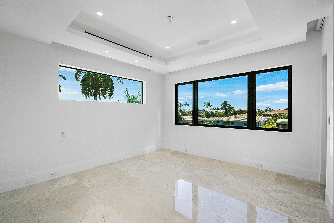
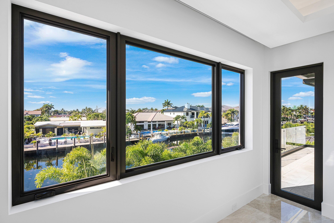
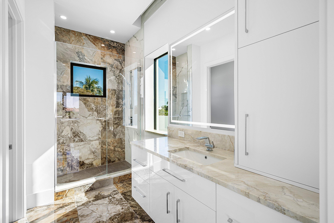
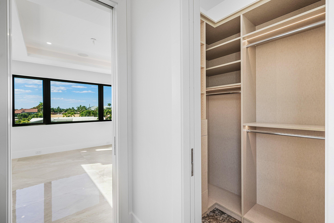
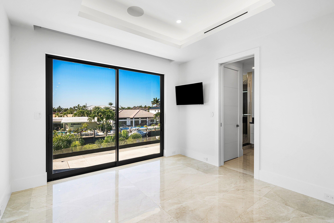
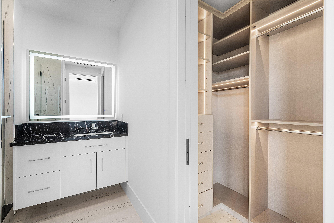
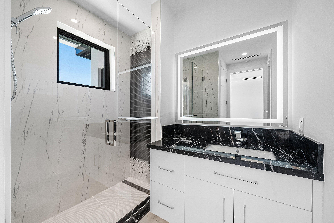
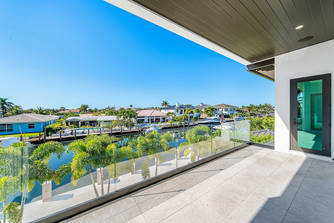
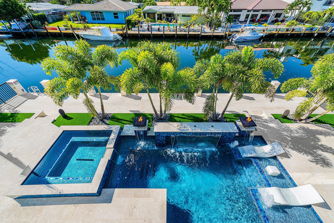
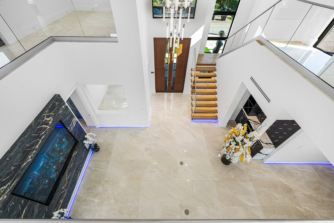
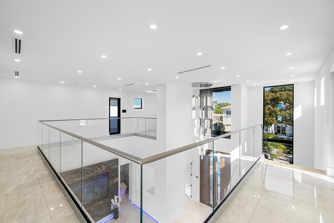
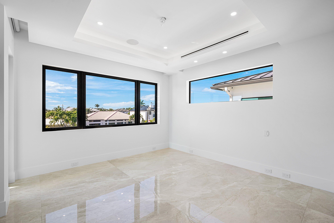
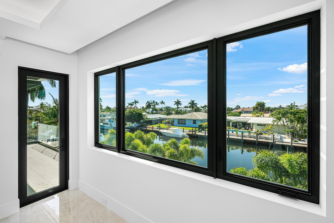
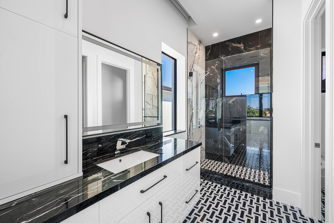
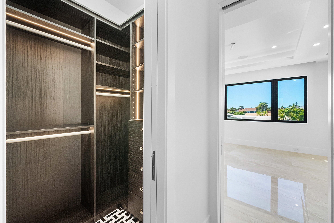
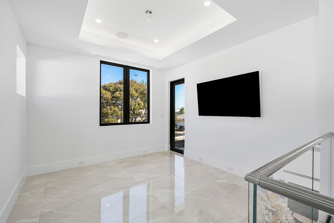
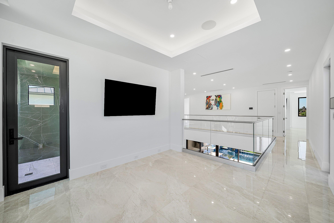
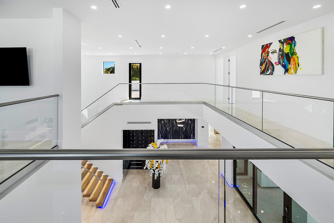
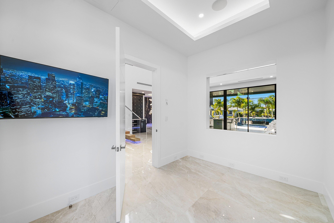
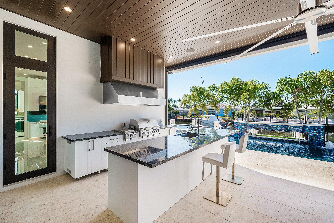
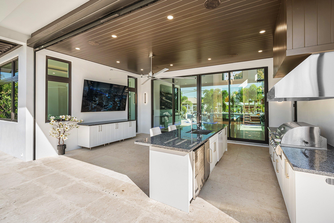
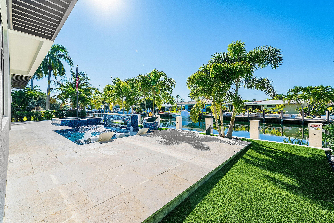
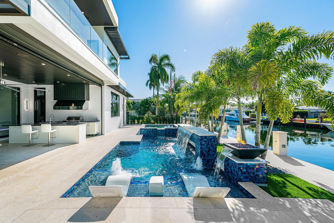
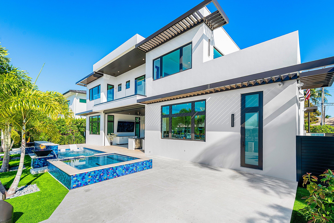
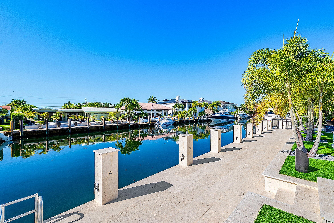
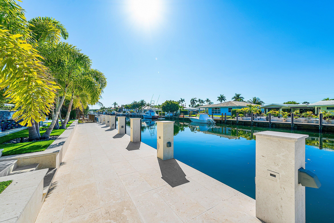
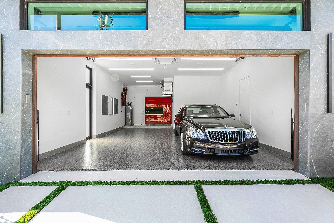
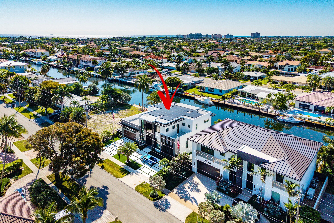
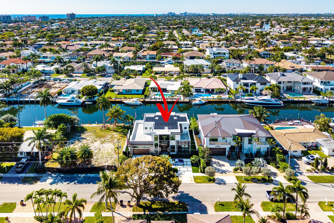
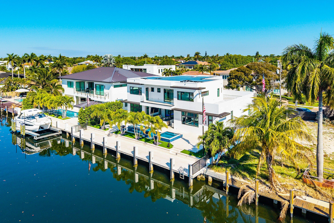
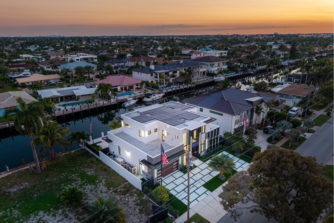
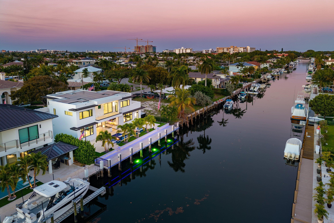
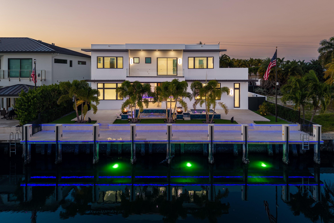
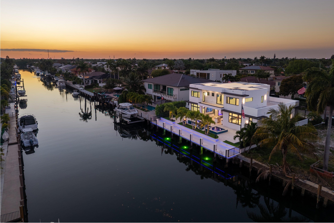
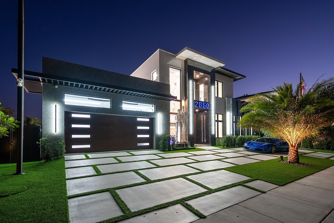
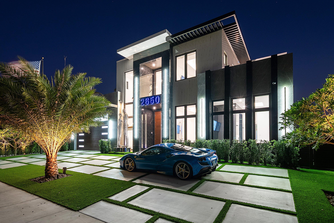
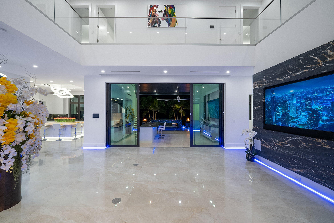
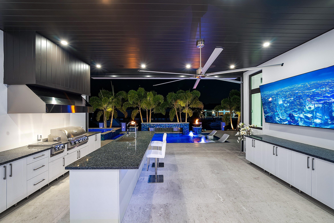
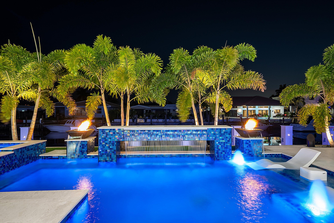
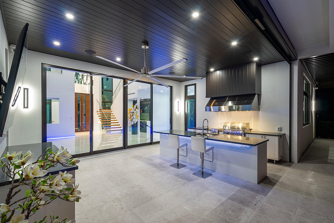
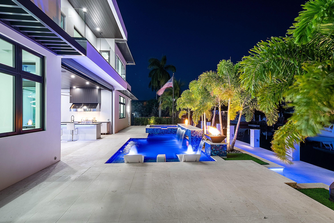
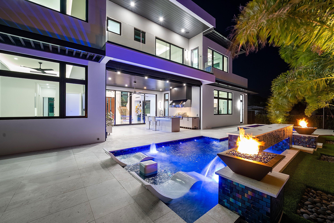
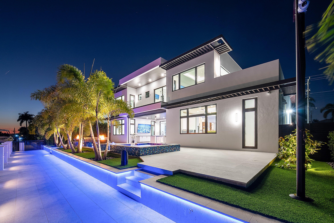
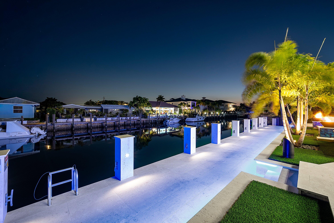
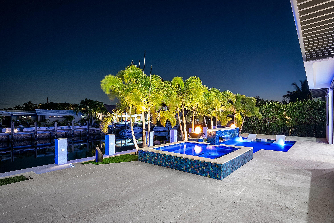
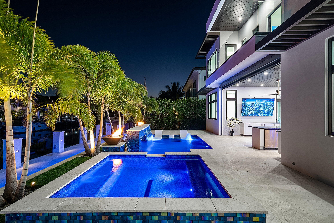
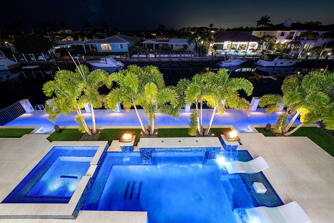
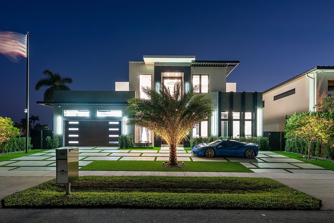
Positioned in the premier boating enclave of Lighthouse Point, this 80' deep water estate presents a refined waterfront lease with no fixed bridges and a direct run to the Hillsboro Inlet just minutes away. Spanning 4,000 square feet, the residence offers 4 en-suite bedrooms, 2 half baths, and a private office. A Savant smart home system provides whole home control, including lighting and audio, seamlessly integrated throughout. The designer kitchen is appointed with Wolf and Sub-Zero appliances, centered around a striking backlit quartzite island. The primary suite is a true retreat, offering a dry bar, custom walk-in closets, and a spa caliber bathroom with a freestanding soaking tub and oversized steam shower, finished with a level of detail carried consistently throughout the home. An expansive temperature controlled two bay garage with ceiling height for a lift, whole house generator, propane gas service, and solar system deliver a level of efficiency and reliability that sets this property apart. Serious waterfront living, executed correctly, in one of South Florida's most desirable boating communities.

4
beds

6
baths

3,604 Sq.Ft. LIVING AREA

7,840.8 Sq.Ft. lot

John Putzig

John Putzig

Features & Amenities

Interior

  • total bedrooms4
  • Total bathrooms6
  • full bathrooms4
  • half bathrooms2
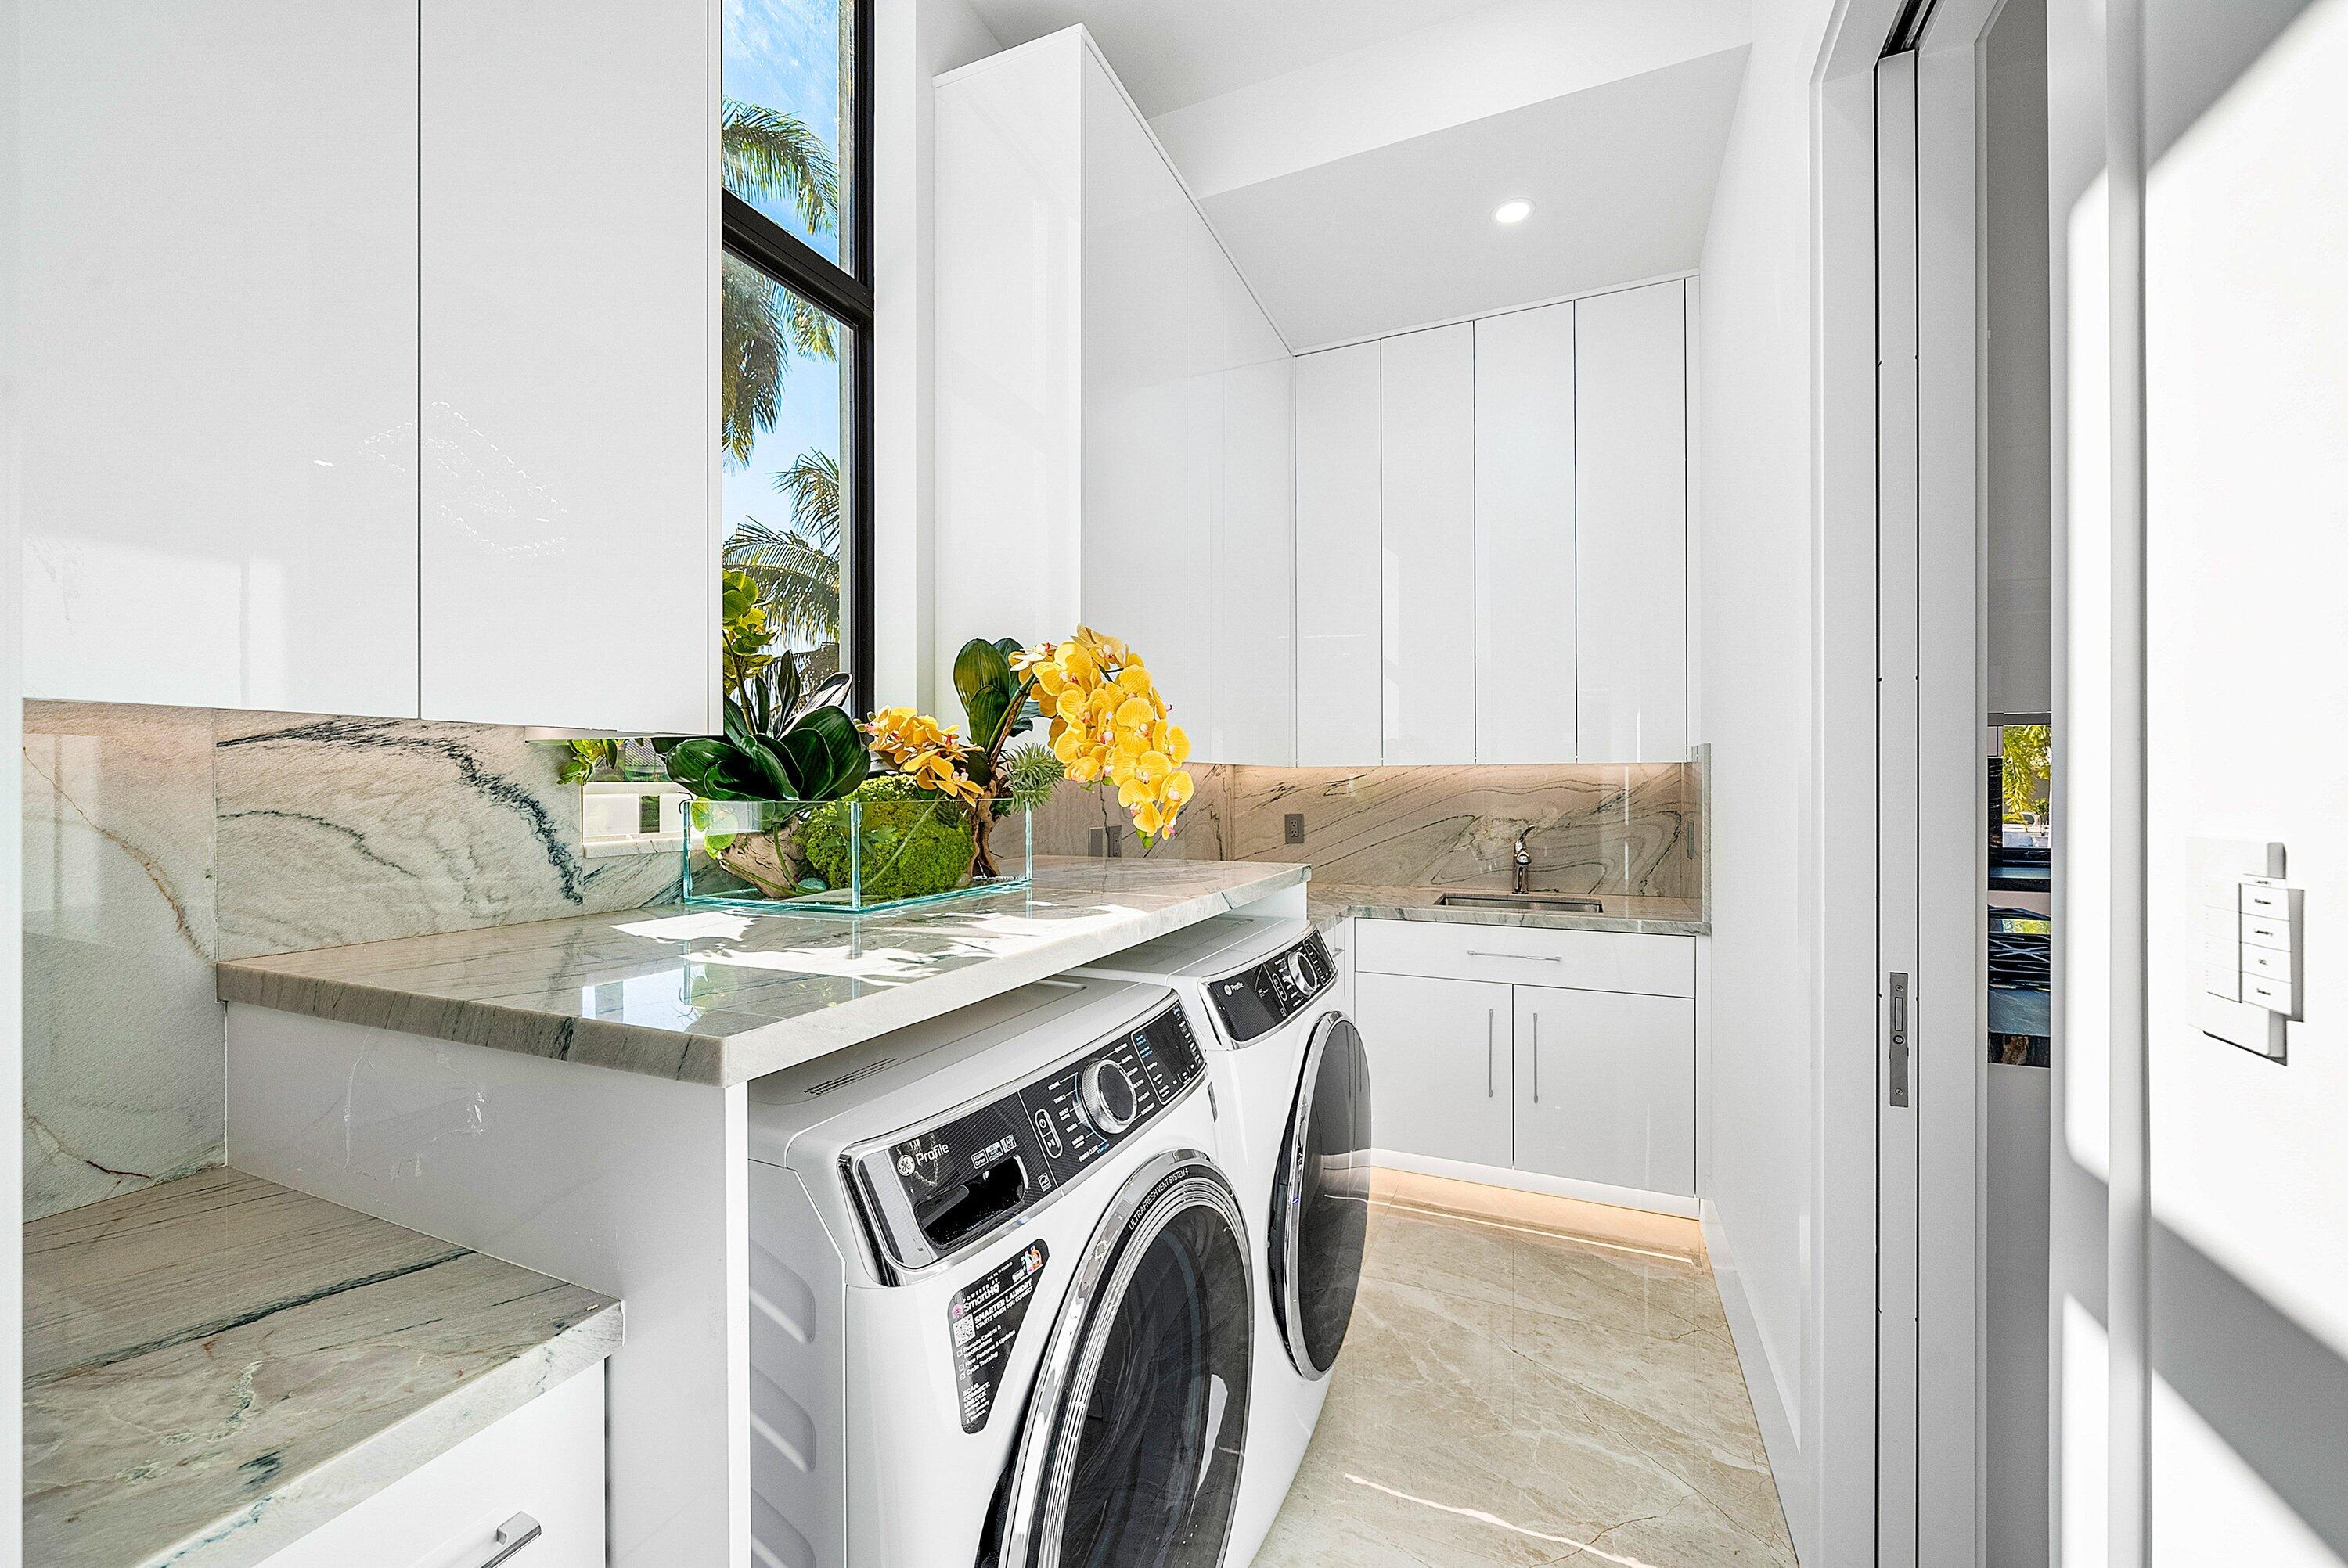
  • Laundry room Inside, Laundry Room
  • Flooring Tile
  • APPLIANCES Dryer, Dishwasher, Freezer, Gas Range, Ice Maker, Microwave, Oven, Refrigerator, Vented Exhaust Fan, Wine Refrigerator, Washer
  • other interior Features Bidet, Built-in Features, Bathtub, Closet Cabinetry, Central Vacuum, Dual Sinks, Entrance Foyer, High Ceilings, Kitchen Island, Kitchen/Dining Combo, Living/Dining Room, Main Level Primary, Pantry, Split Bedrooms, Soaking Tub, Separate Shower, Walk-In Closet(s)

Area & Lot

  • Status Leased
  • Date Leased October 14, 2026
  • Living Area3,604 Sq.Ft.
  • Total Area4,747 Sq.Ft.
  • Lot Area7,840.8 Sq.Ft.
  • MLS® IDB26007626
  • TypeResidential
  • YEAR BUILT2025
  • NeighborhoodLighthouse Point
  • Water FrontageCanal Access, Canal Front, Navigable Water, No Fixed Bridges, Ocean Access
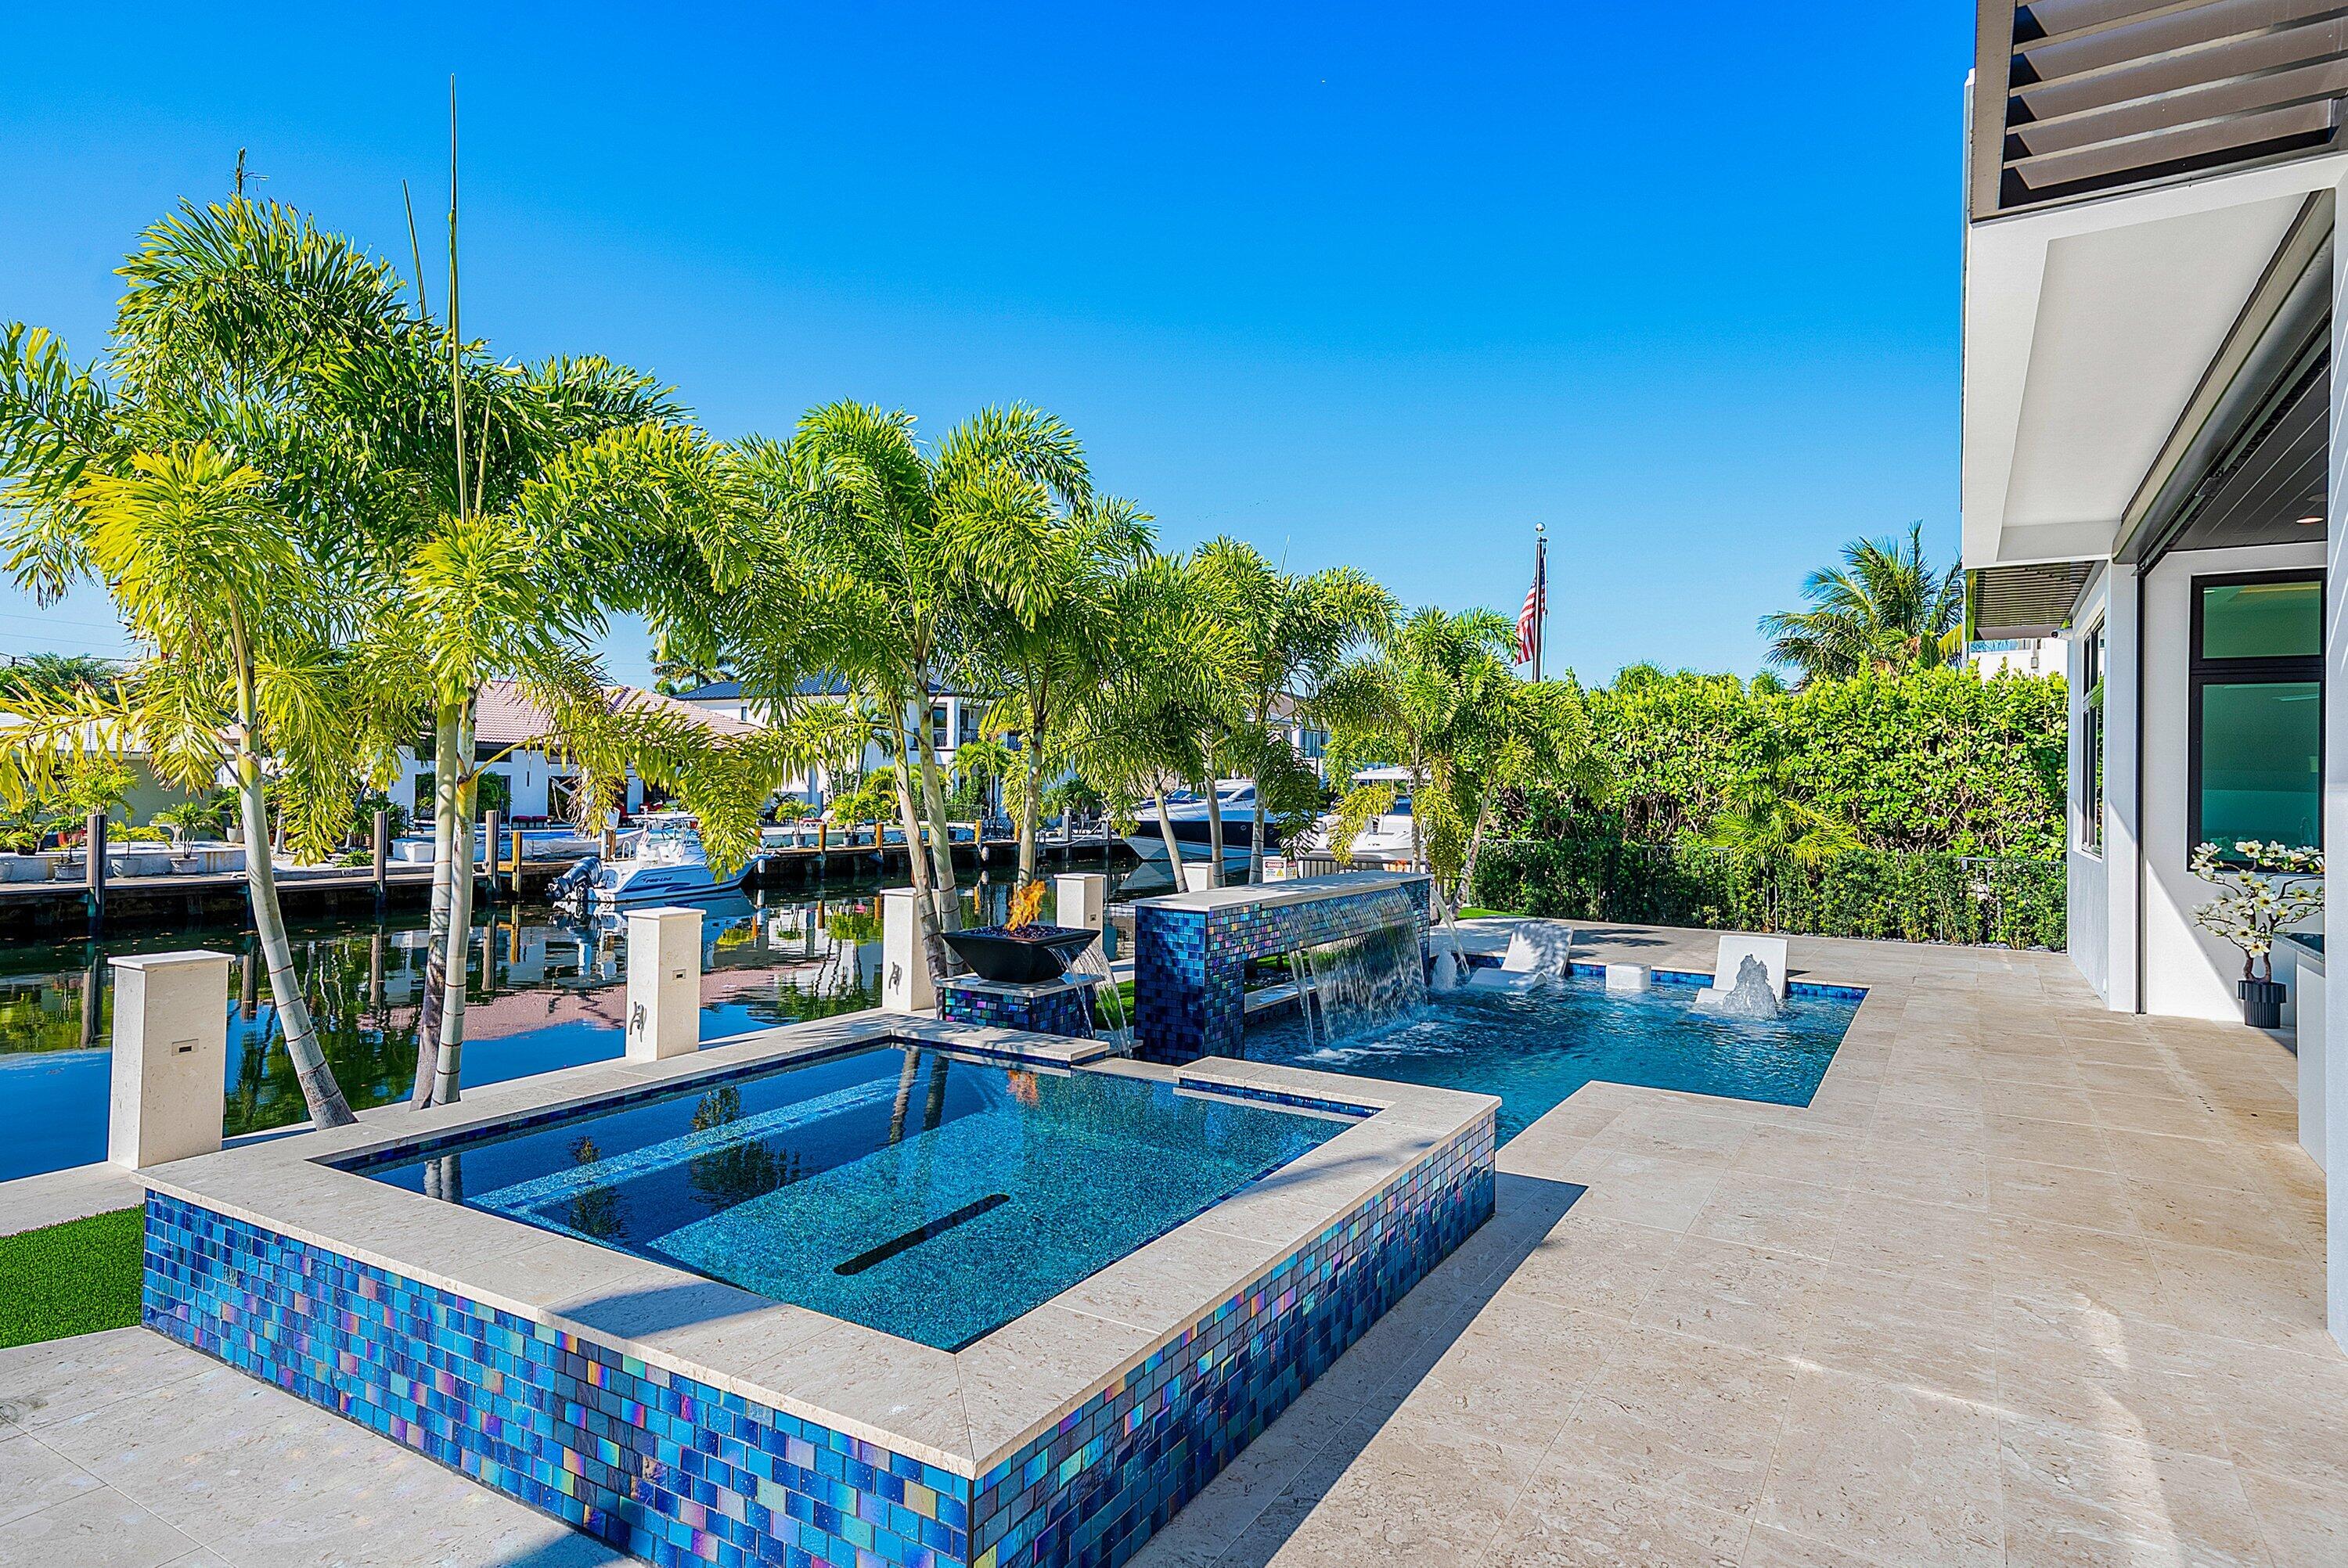
  • View DescriptionCanal, Water
  • Elementary SchoolNorcrest
  • Middle SchoolDeerfield Beach
  • High SchoolDeerfield Beach

Exterior

  • STORIES2
  • Garage Space2.0
  • utilitiesCable Available, Electricity Connected, Propane, Sewer Connected, Water Connected
  • PoolConcrete, Gas Heat, In Ground, Pool/Spa Combo, Outside Bath Access
  • roofBuilt-Up
  • lot featuresLandscaped, Sprinklers Automatic, 1/4 Acre
  • parkingAttached, Covered, Garage, Garage Door Opener
  • HEAT TYPECentral, Electric, Zoned
  • AIR CONDITIONINGCentral Air, Electric, Zoned
  • sewerPublic Sewer
  • Disability FeaturesNone
  • HOA AmenitiesNone
  • security FeaturesBuilding Security
  • Green featuresSolar
  • other exterior FeaturesBuilt-in Barbecue, Balcony, Barbecue, Lighting, Outdoor Kitchen, Outdoor Living Area

Financial

  • Lease Price$22,500/mo
View Virtual Tour

Lighthouse Point

Explore

We Specialize in You, the Client

Your goals always come first. Backed by decades of local experience and a commitment to exceptional service, we're here to provide trusted guidance, personalized attention, and confidence through every step of your real estate journey.

Follow Us on Instagram