Leave a Message

Thank you for your message. We will be in touch with you shortly.

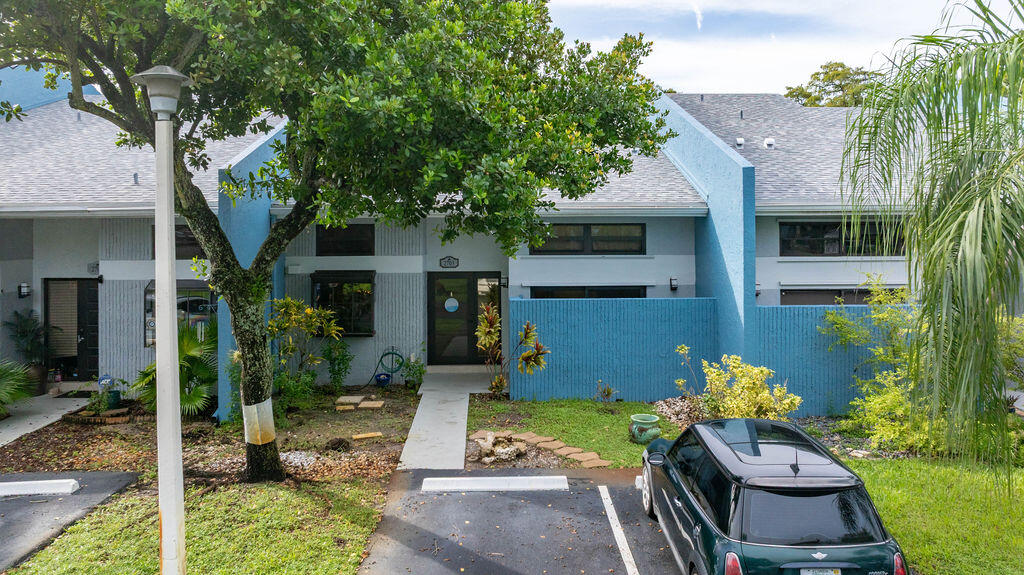
Blue attached residence with privacy walls, a front walkway, and tropical landscaping.
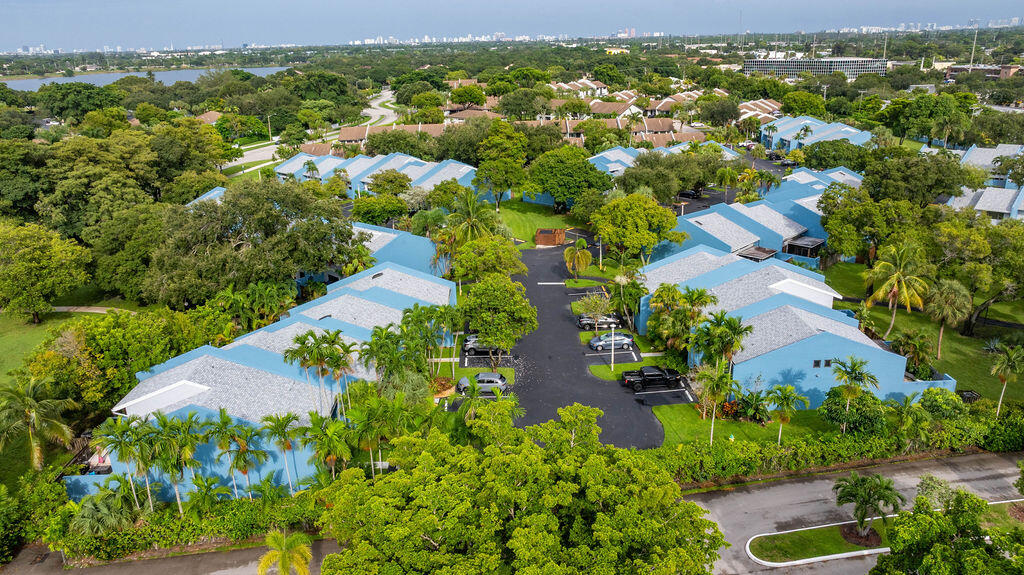
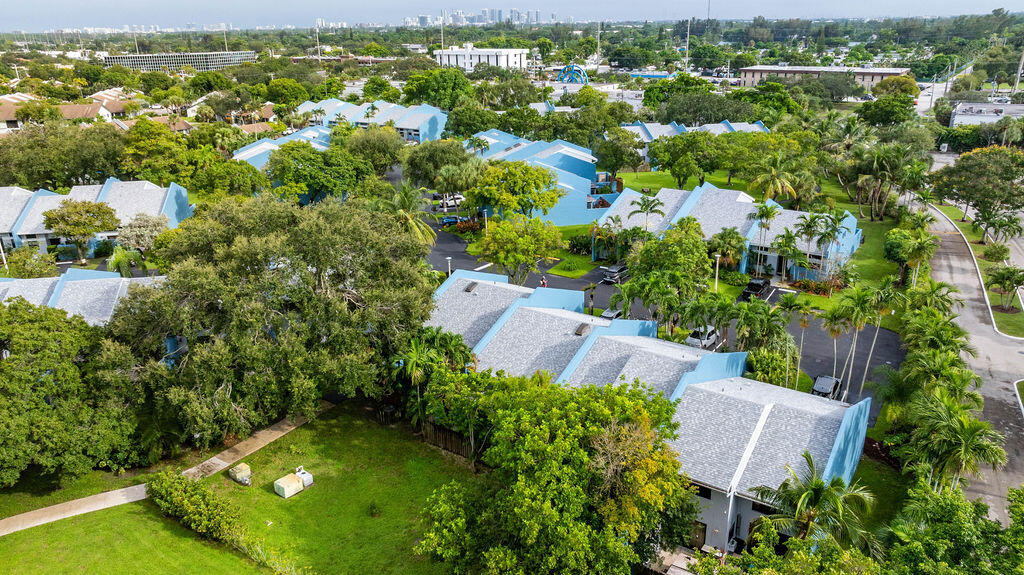
Aerial view of a blue-roofed residential community with palm trees and a distant skyline.
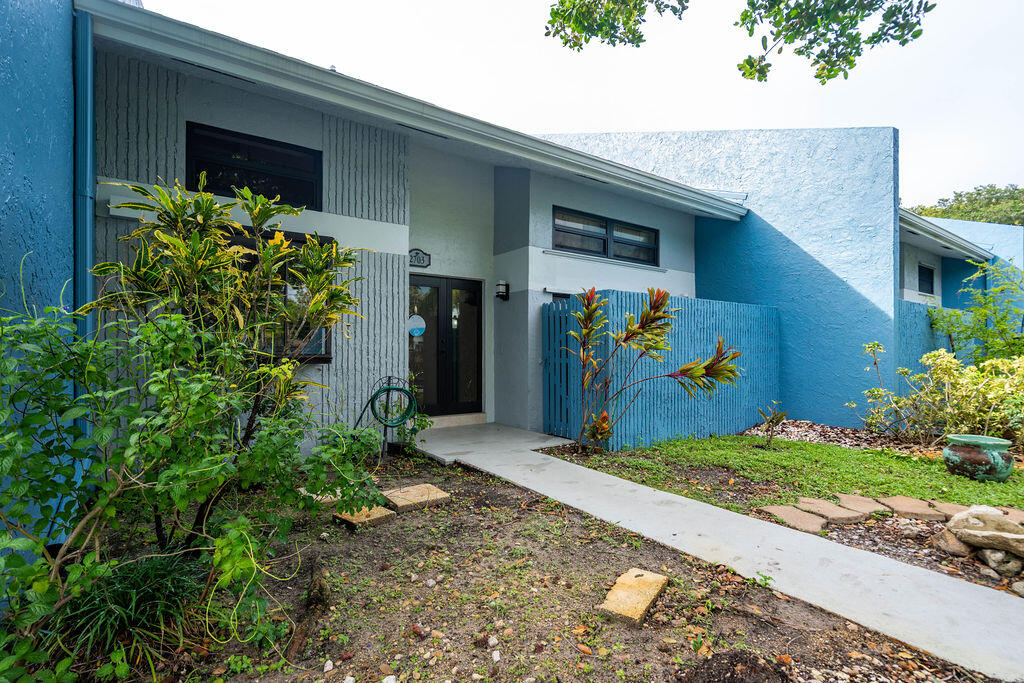
Blue-and-gray residence with a covered entry, blue fence, tropical landscaping, and a walkway to the front door.
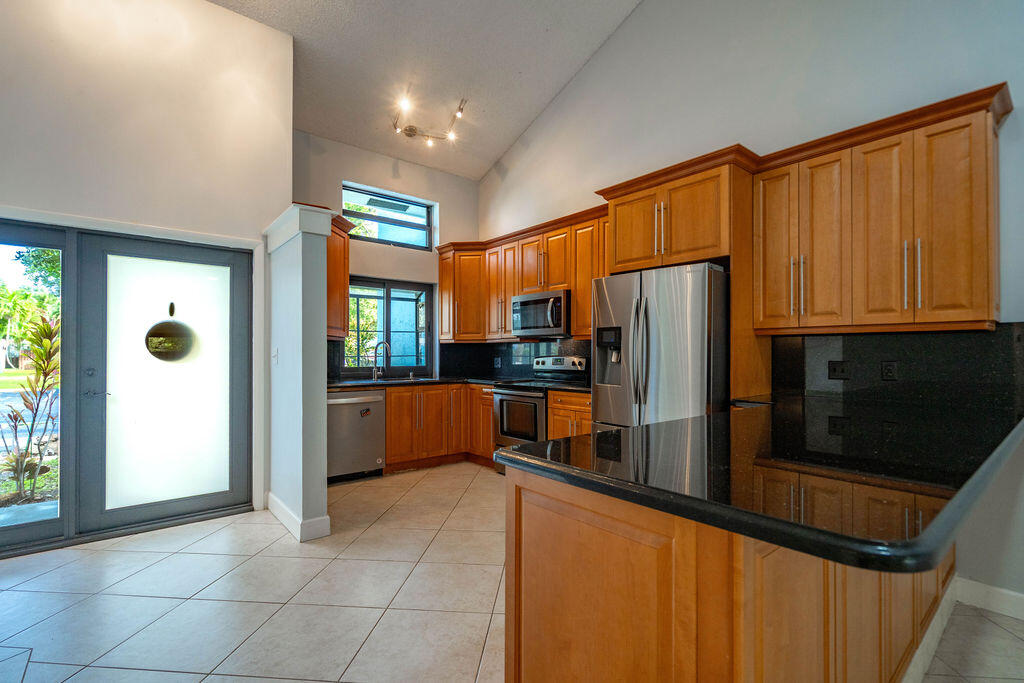
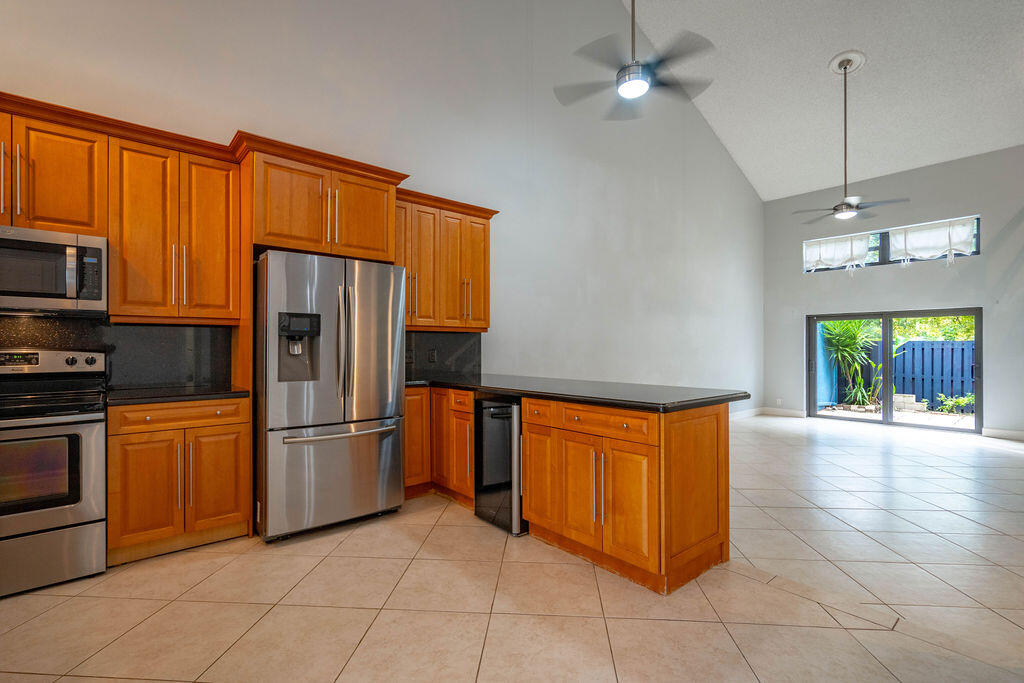
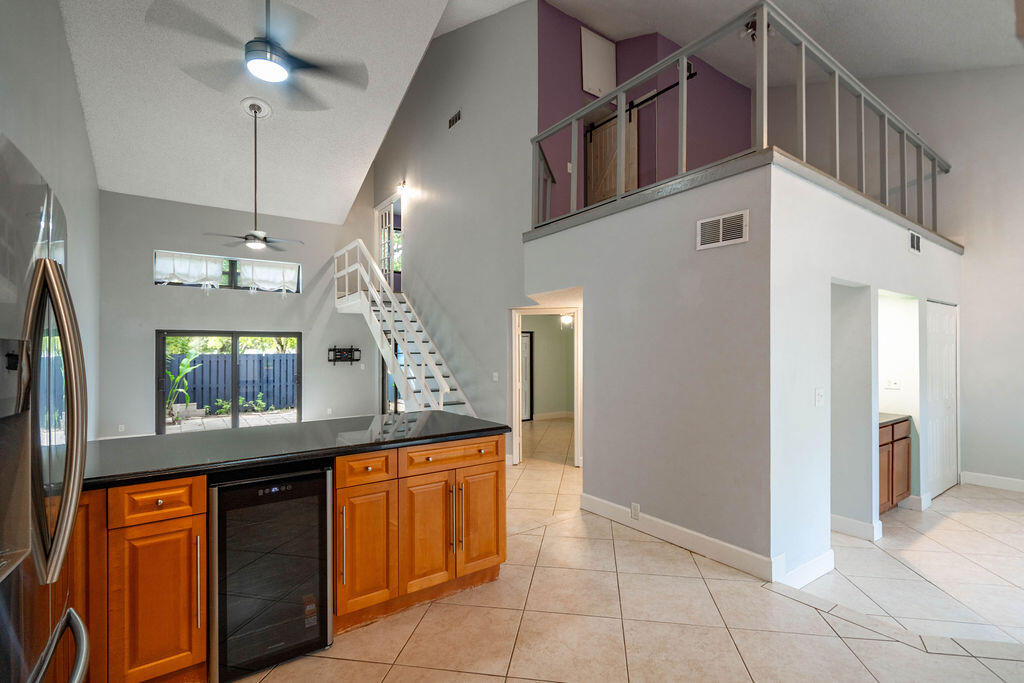
Kitchen with tall wood cabinets, stainless steel appliances, and a large black-countertop peninsula.
Kitchen with warm wood cabinets and stainless steel appliances, opening to a tiled living area and fenced patio.
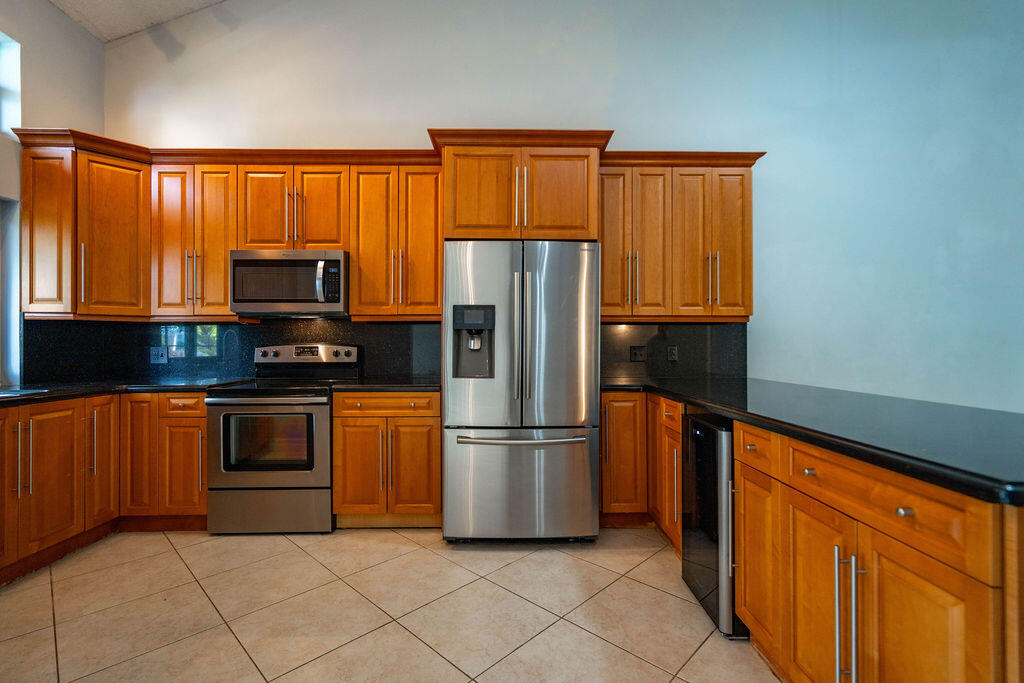
Kitchen with wood cabinetry, black countertops, and stainless steel appliances.
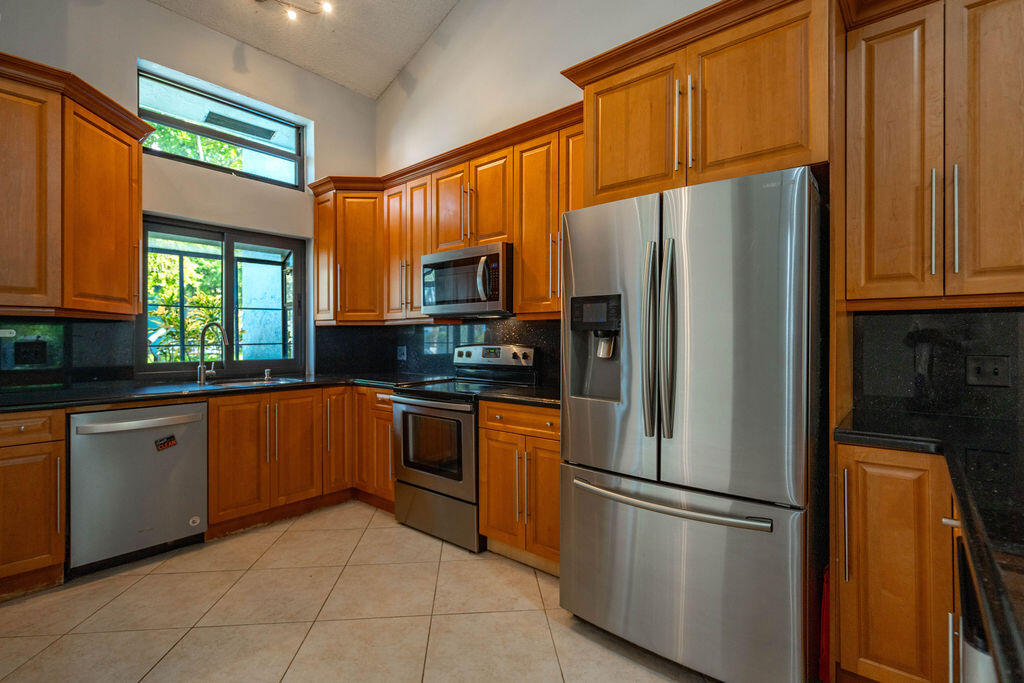
Kitchen with wood cabinets, granite counters, stainless steel appliances, and a window overlooking greenery.
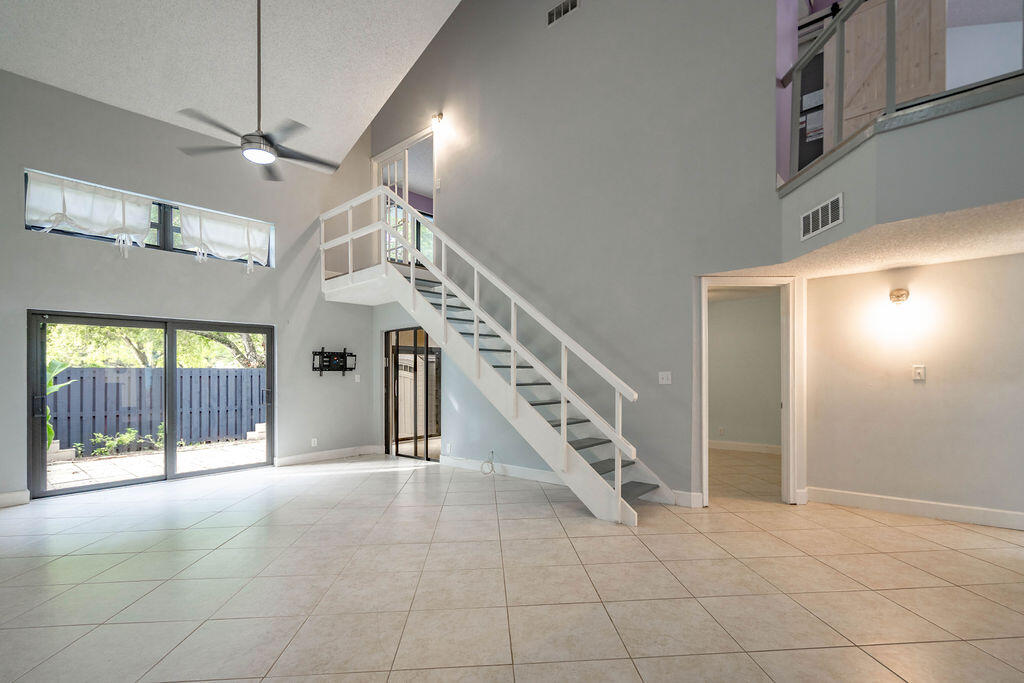
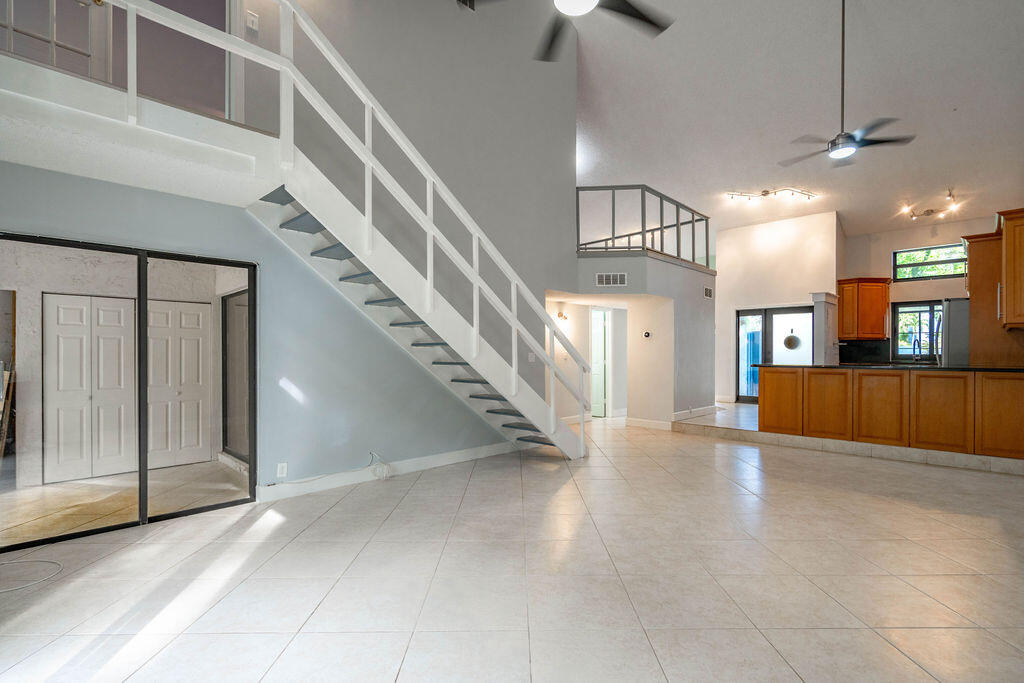
Two-story living room with a white staircase, open loft, tiled floor, and sliding doors to a fenced patio.
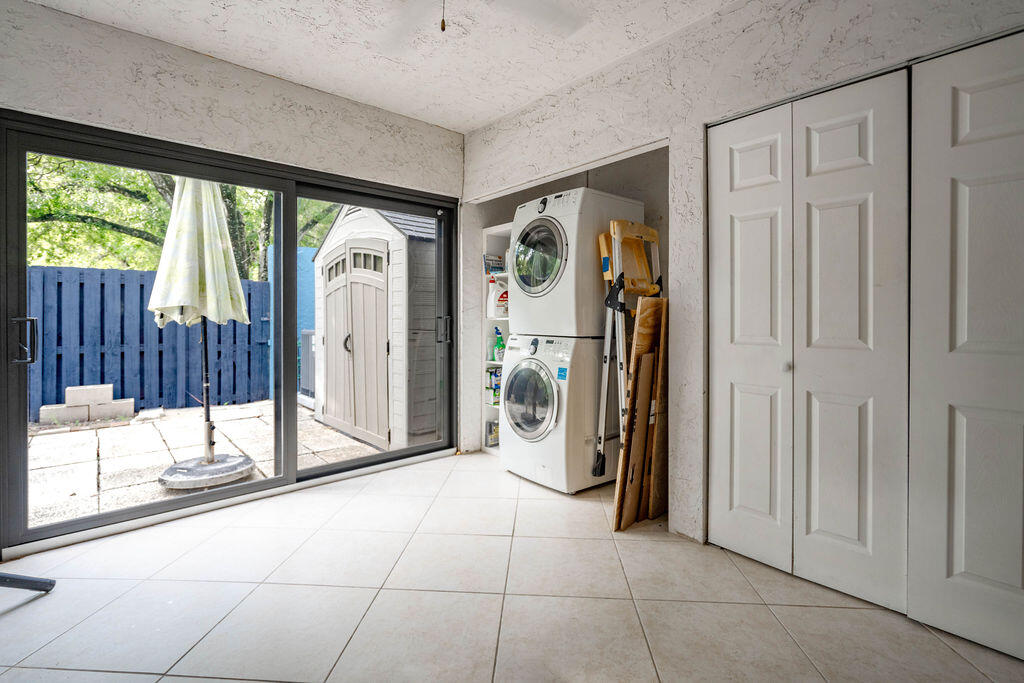
Laundry room with stacked washer and dryer beside sliding doors to a fenced patio.
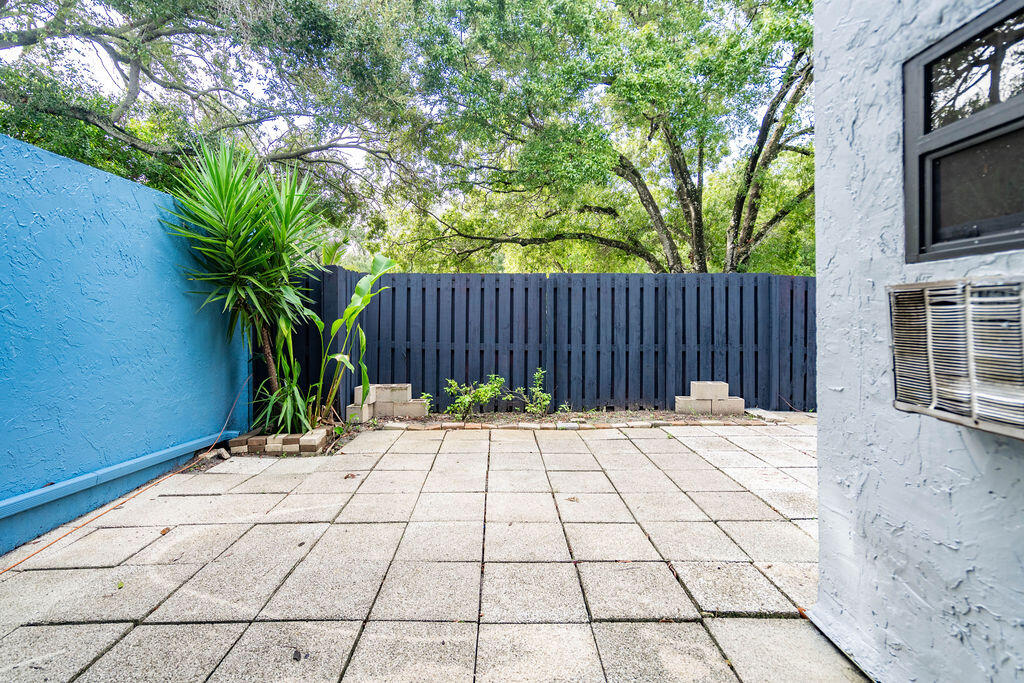
Paved patio with a dark privacy fence, tropical plants, and a window air conditioner.
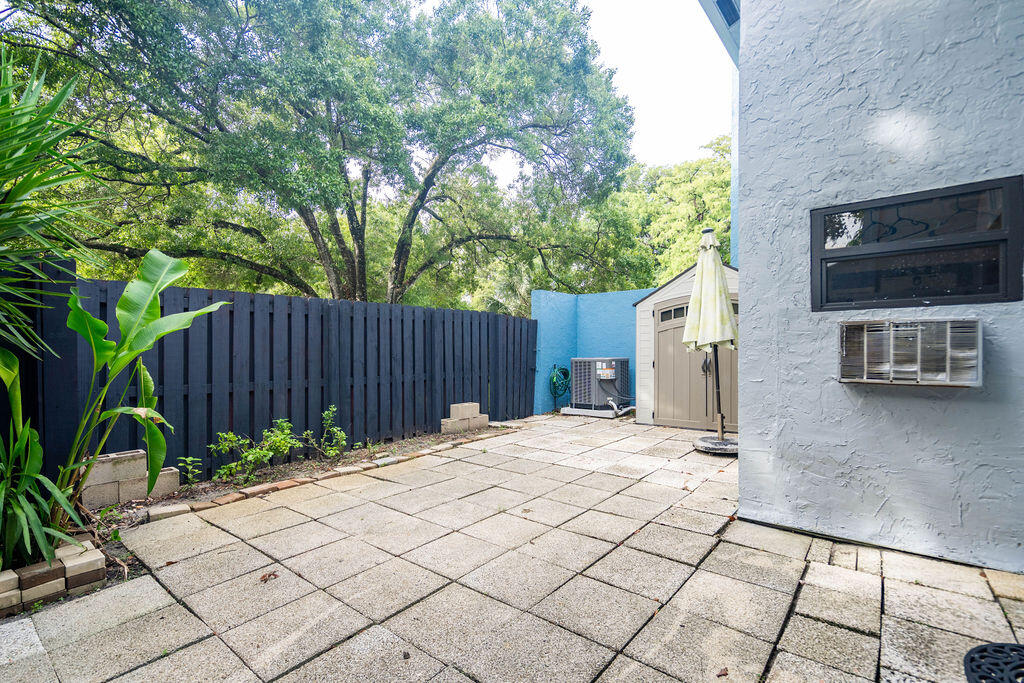
Paved patio with a dark privacy fence, tropical plants, and a small storage shed.
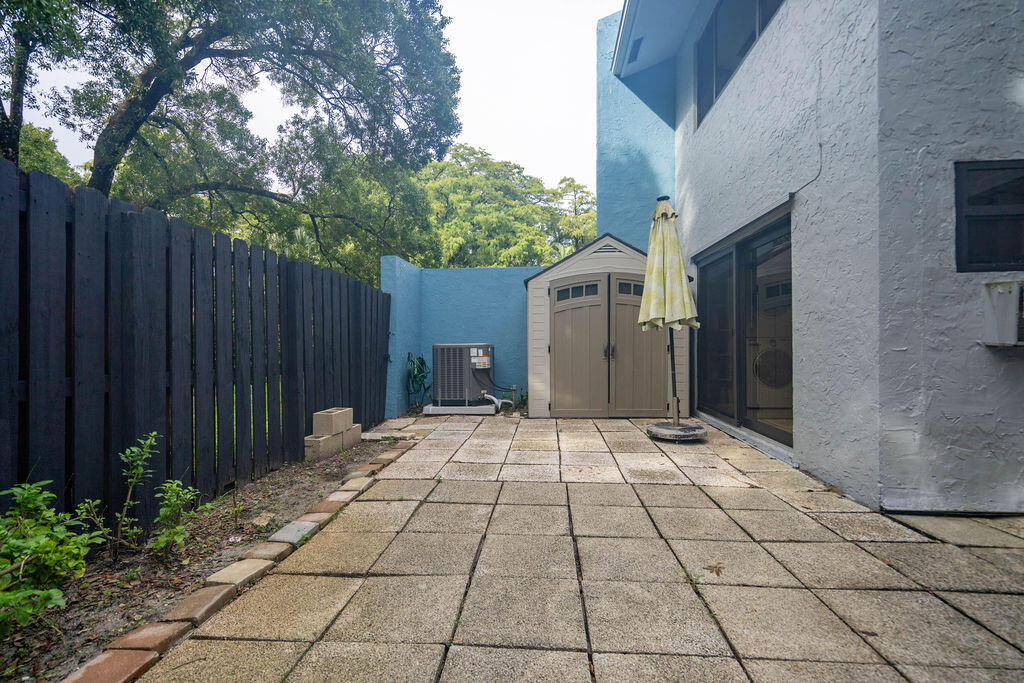
Paved patio beside a white stucco home, enclosed by a tall fence with a storage shed at the back.
Open-plan living area with a white staircase, loft railing, tiled floors, and wood-cabinet kitchen.
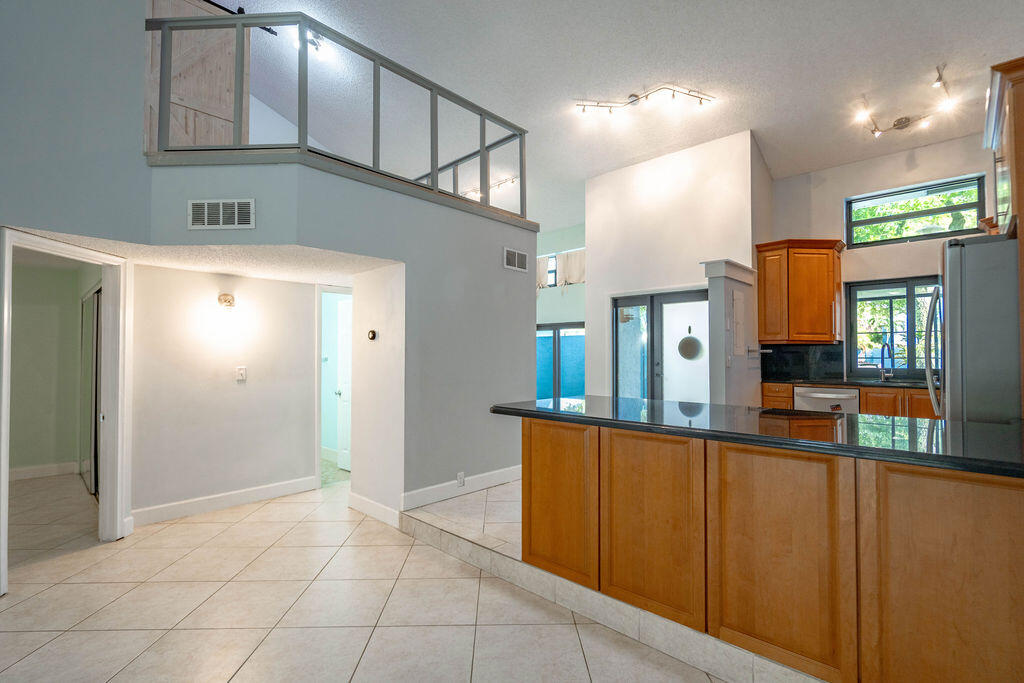
Kitchen with a long breakfast bar, wood cabinetry, tiled floors, and an open loft above.
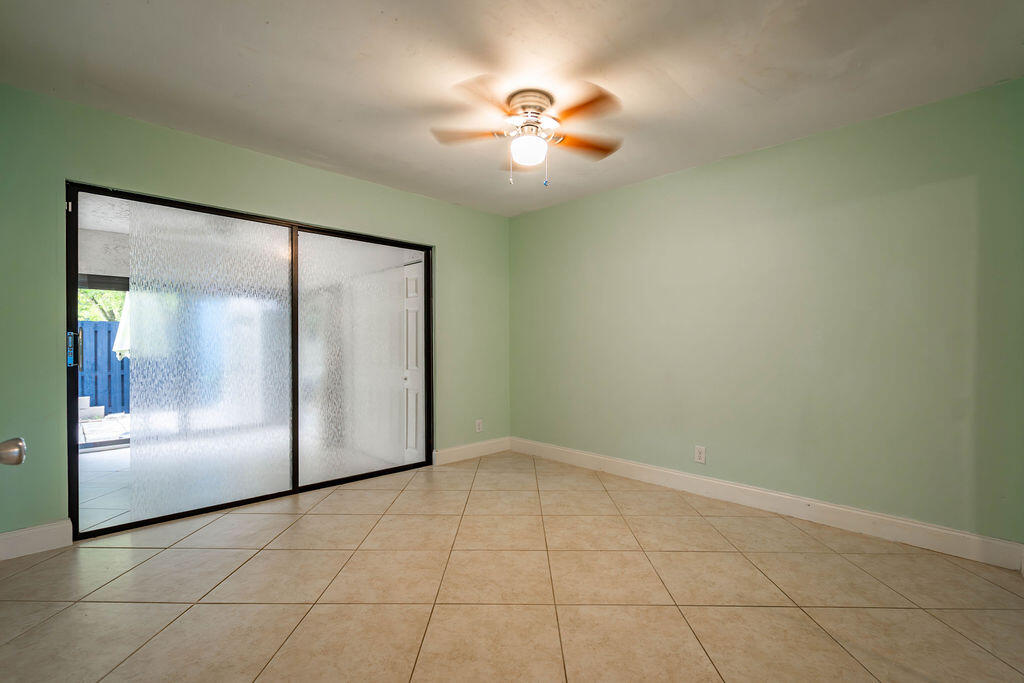
Empty pale green room with beige tile floors, a ceiling fan, and sliding glass doors.
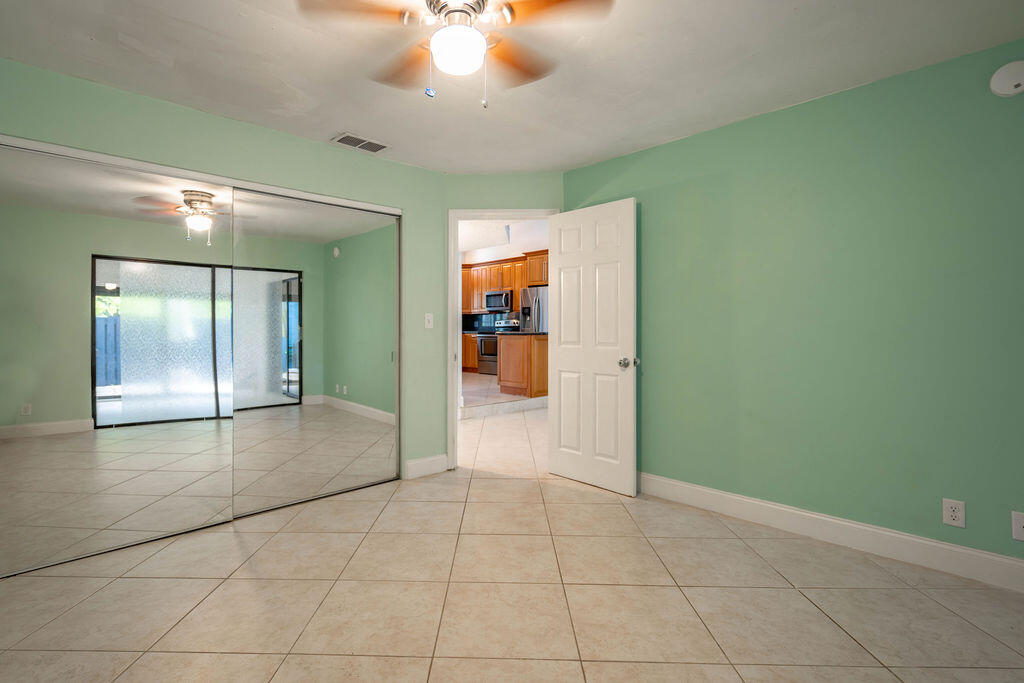
Empty bedroom with mirrored closet doors, mint-green walls, and a view into the kitchen.
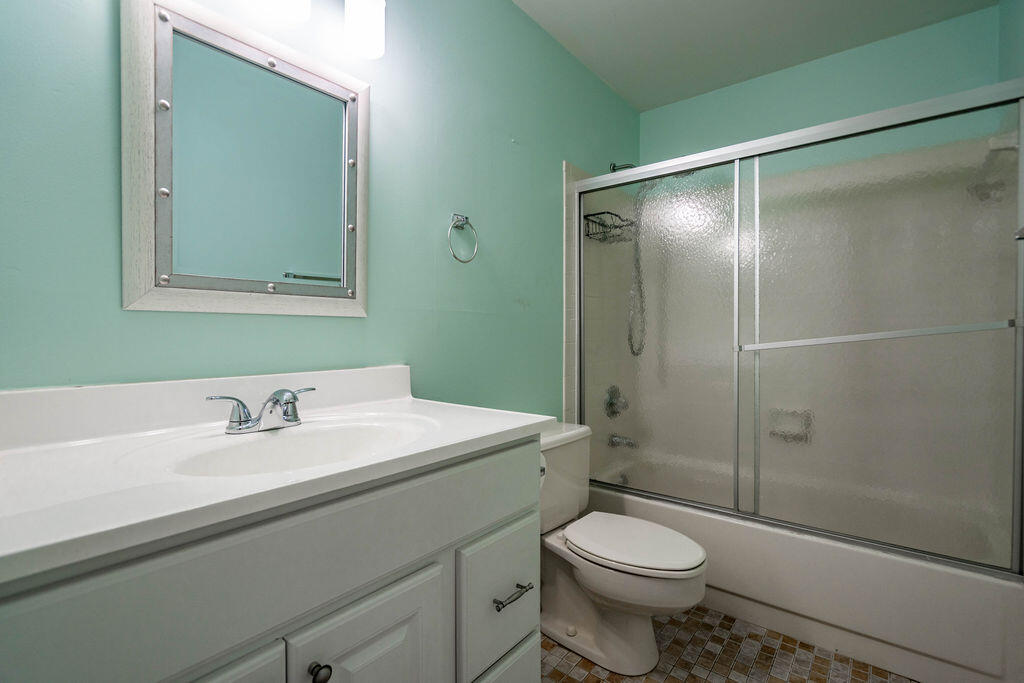
Bathroom with a white vanity, mint-green walls, and a bathtub with frosted sliding doors.
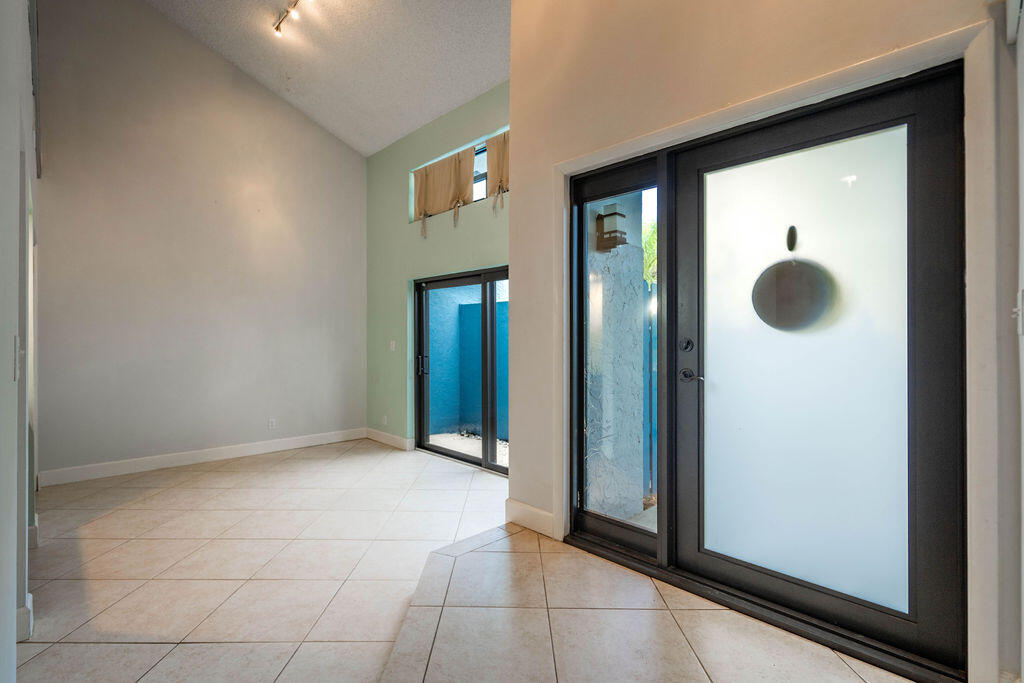
Tiled foyer with a vaulted ceiling, frosted-glass entry door, and sliding doors to a courtyard.
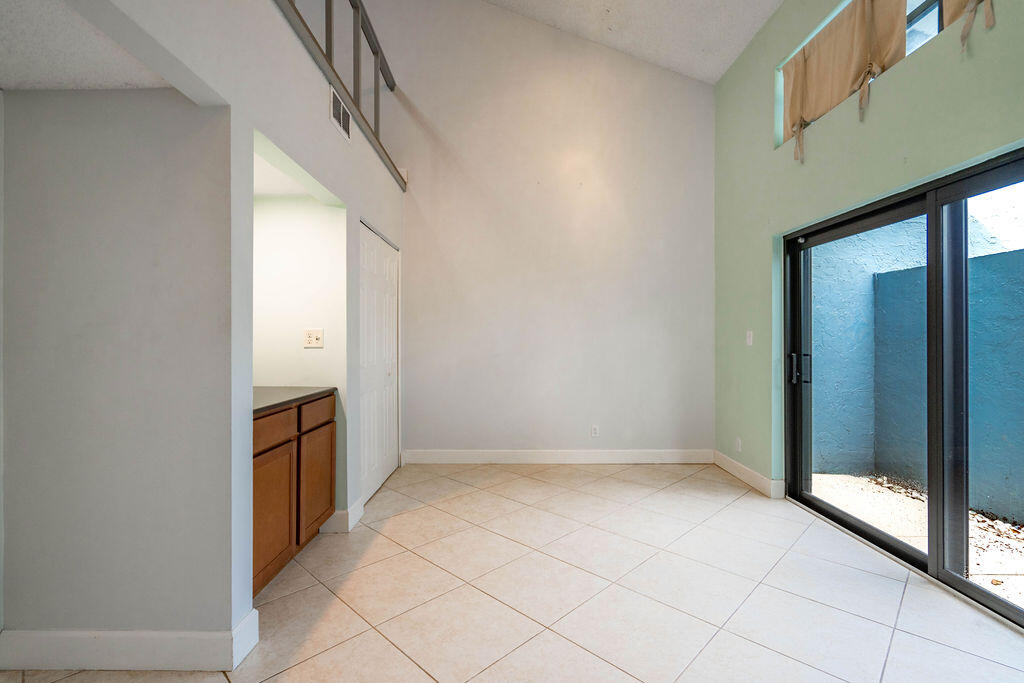
Vacant tiled room with a high ceiling and sliding glass doors to a walled outdoor area.
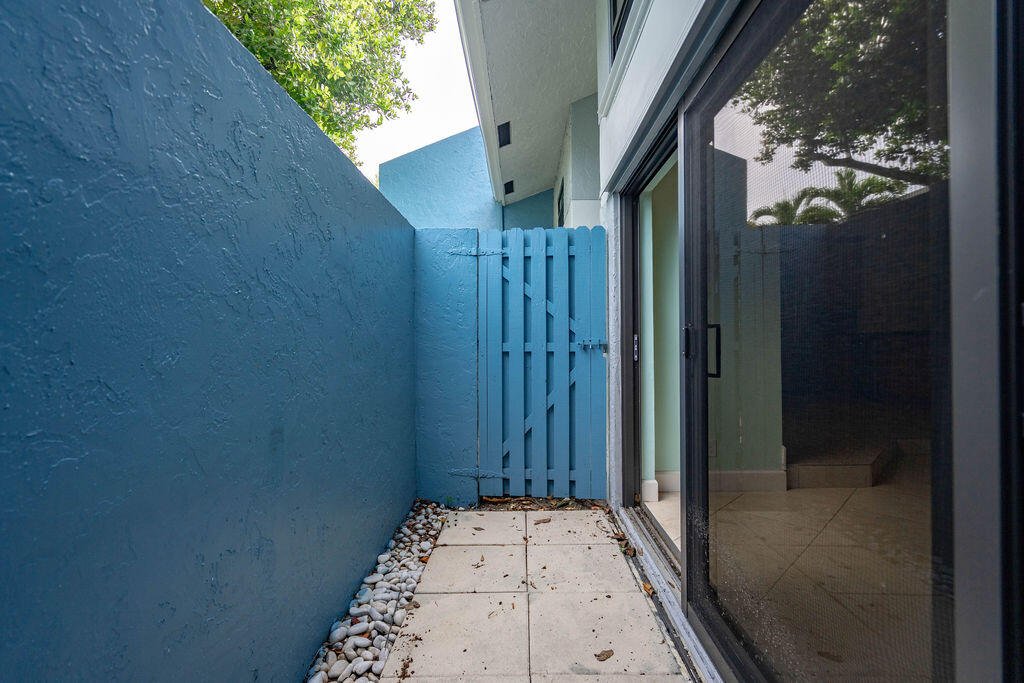
Narrow tiled patio with blue privacy walls, a matching gate, and sliding glass door.
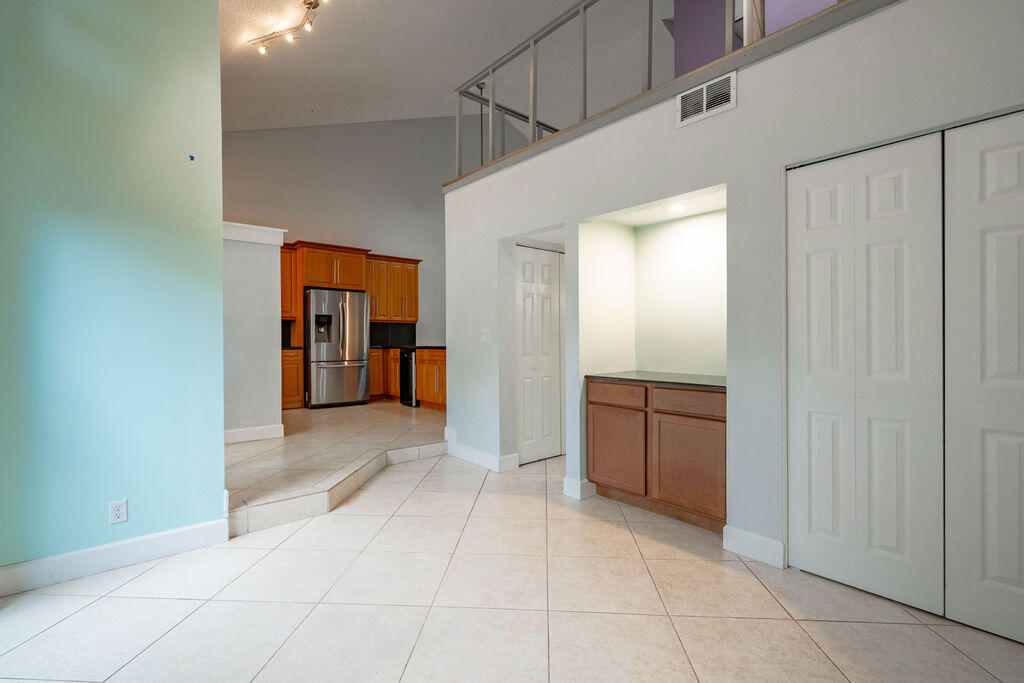
Open interior with raised kitchen, wood cabinets, stainless refrigerator, and upper-level railing.
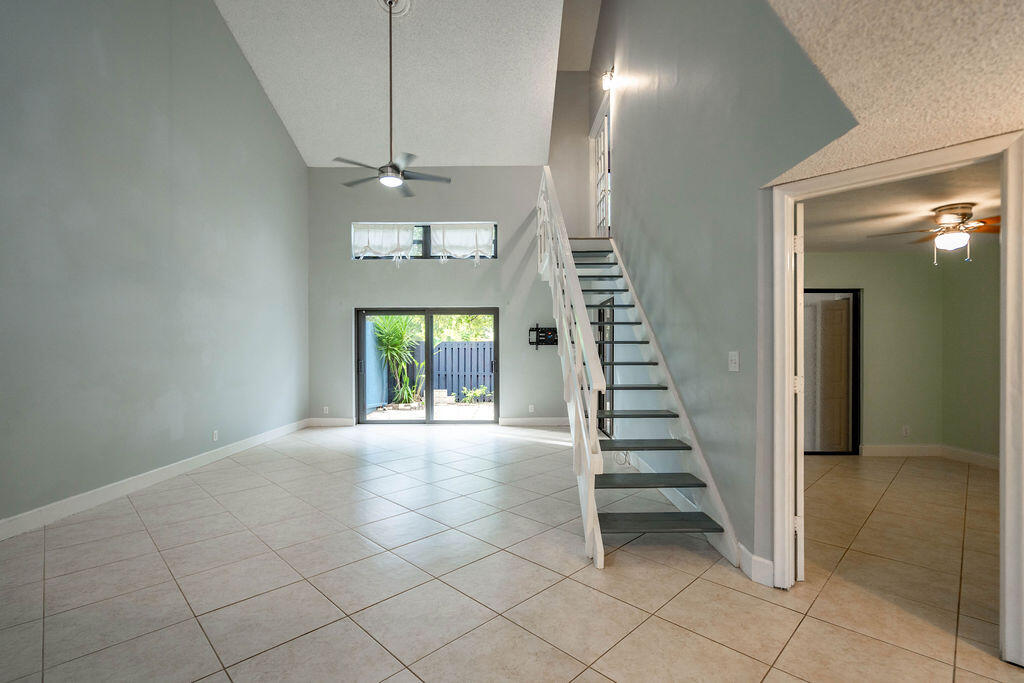
Unfurnished living room with a vaulted ceiling, open staircase, and sliding glass doors to a patio.
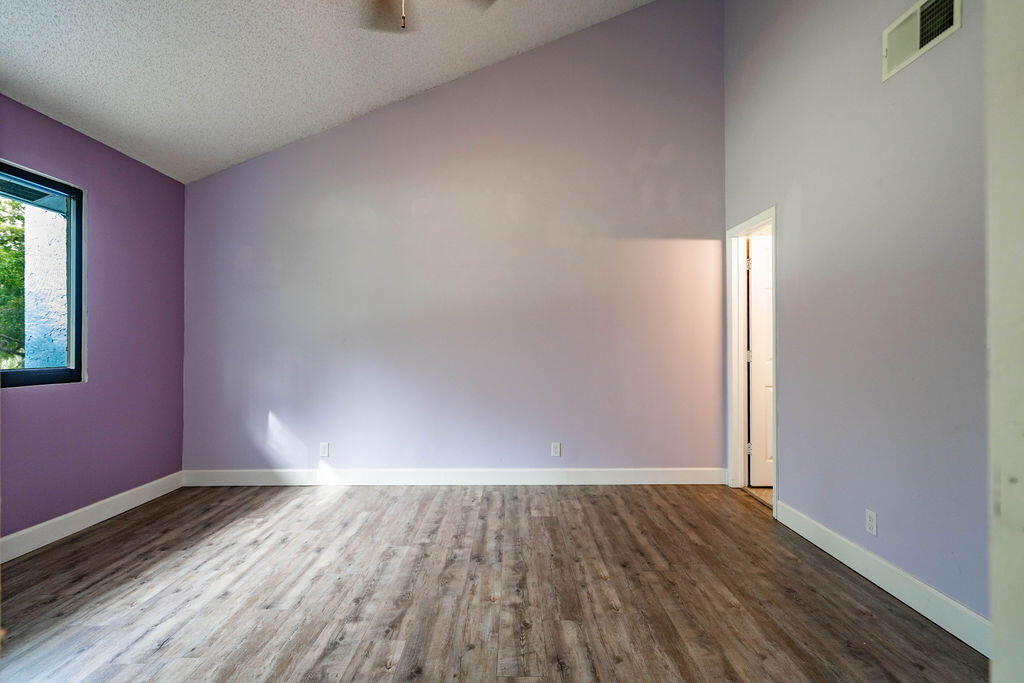
Empty room with purple walls, wood-look flooring, and a window overlooking greenery.
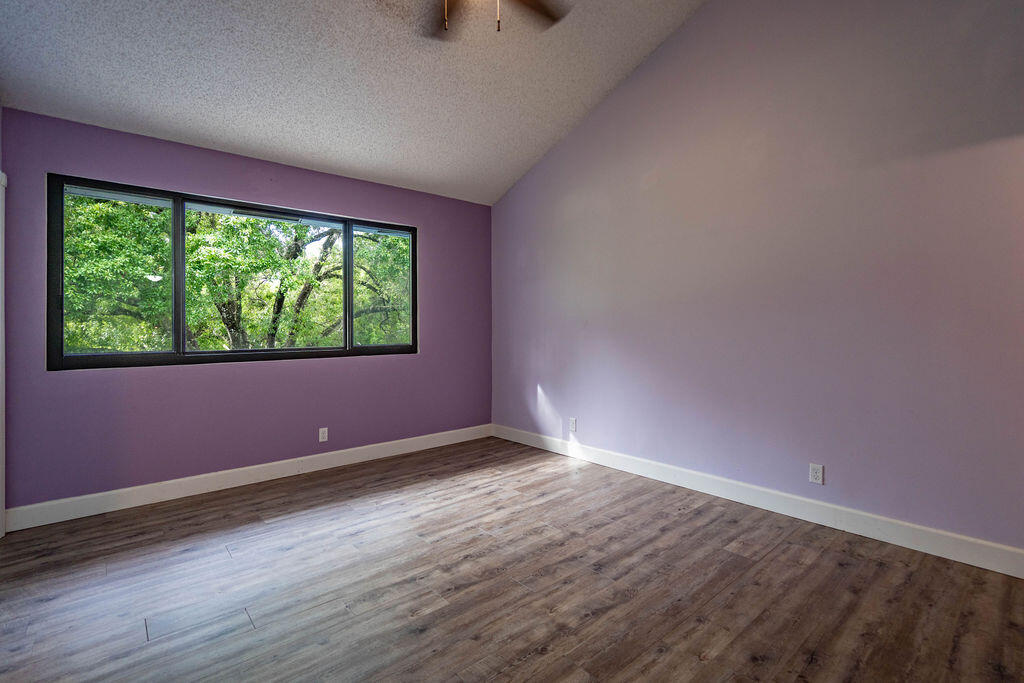
Empty room with purple walls, wood-look flooring, and a wide window facing leafy trees.
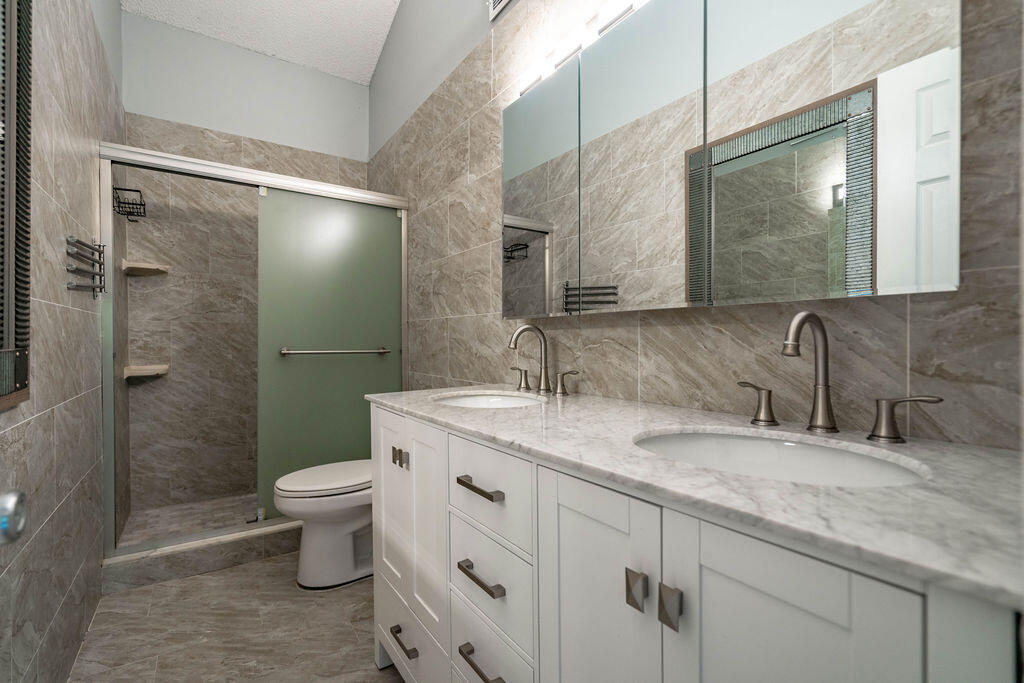
Bathroom with a long double-sink vanity, mirrored cabinets, and a glass-enclosed shower.
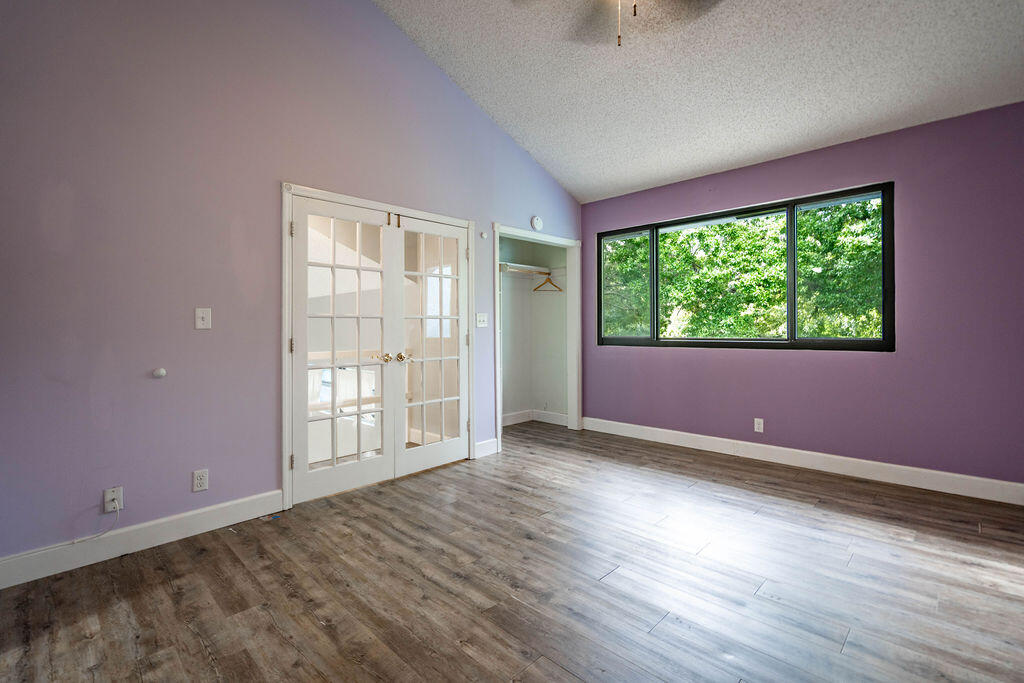
Empty lavender room with wood-look flooring, French doors, and a wide window facing leafy trees.
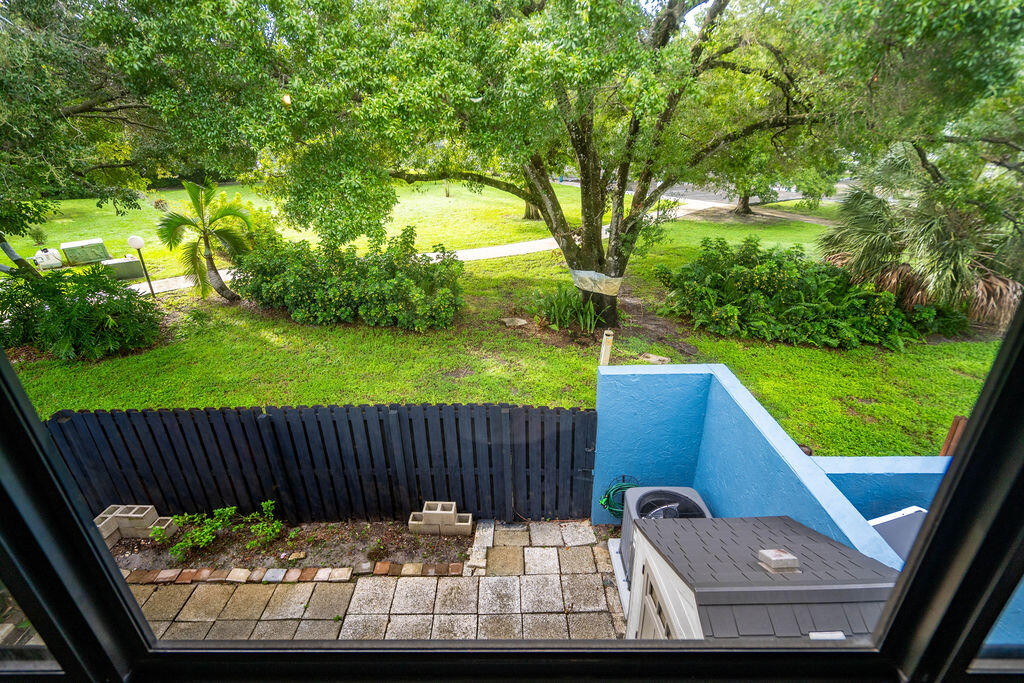
Fenced patio overlooking a leafy yard with mature trees, palms, and a paved path.
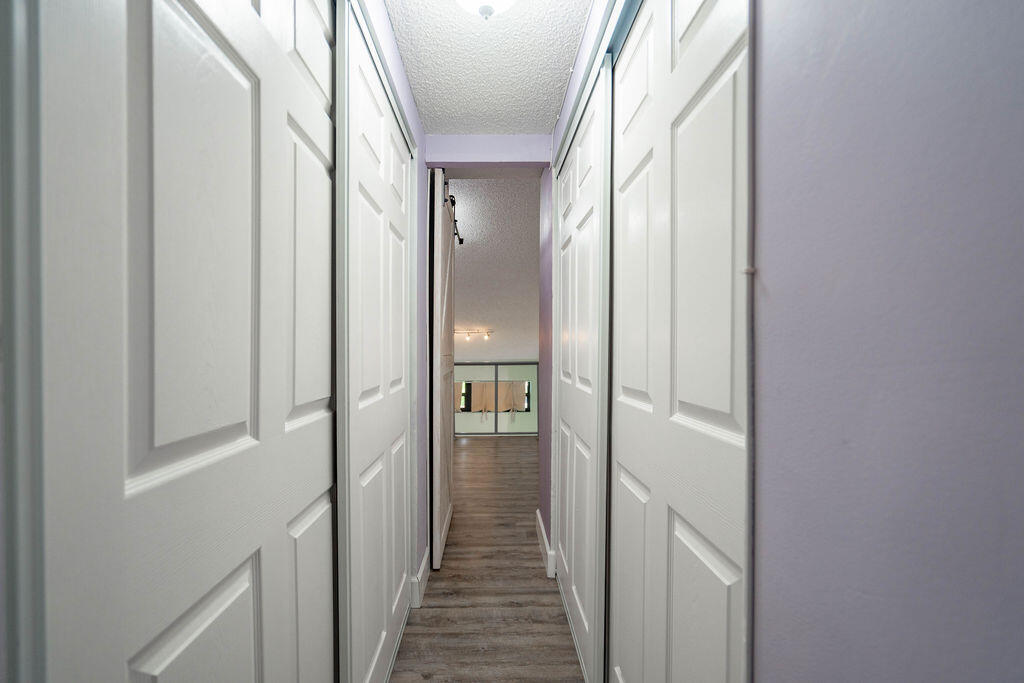
Hallway lined with white paneled closet doors, gray wood-look flooring, and pale lavender walls.
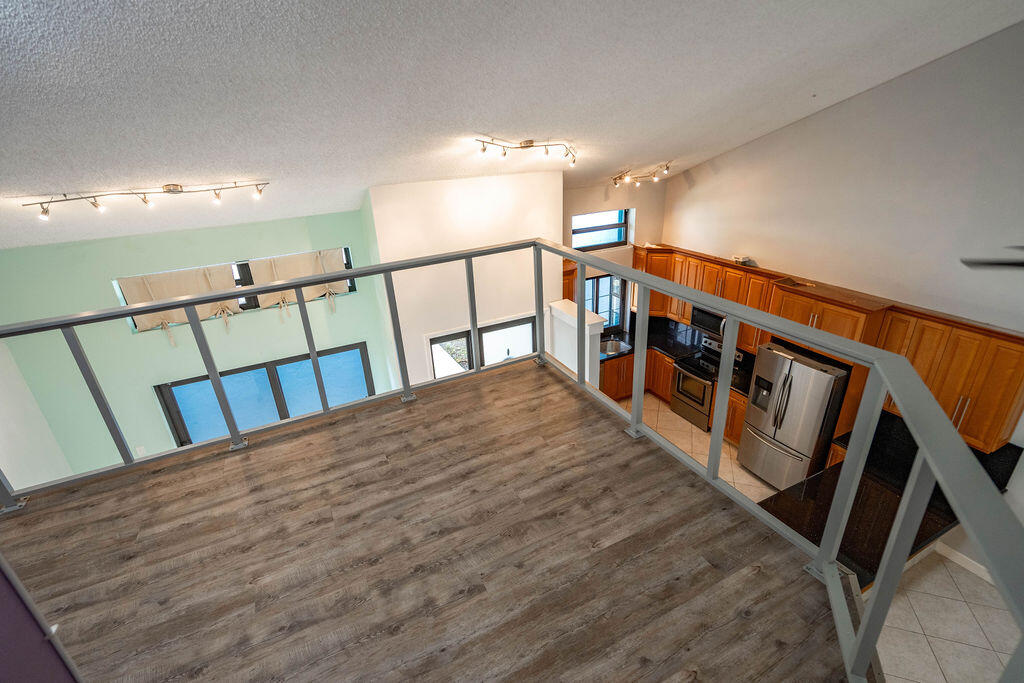
Open loft overlooking a kitchen with wood cabinets and stainless steel appliances.
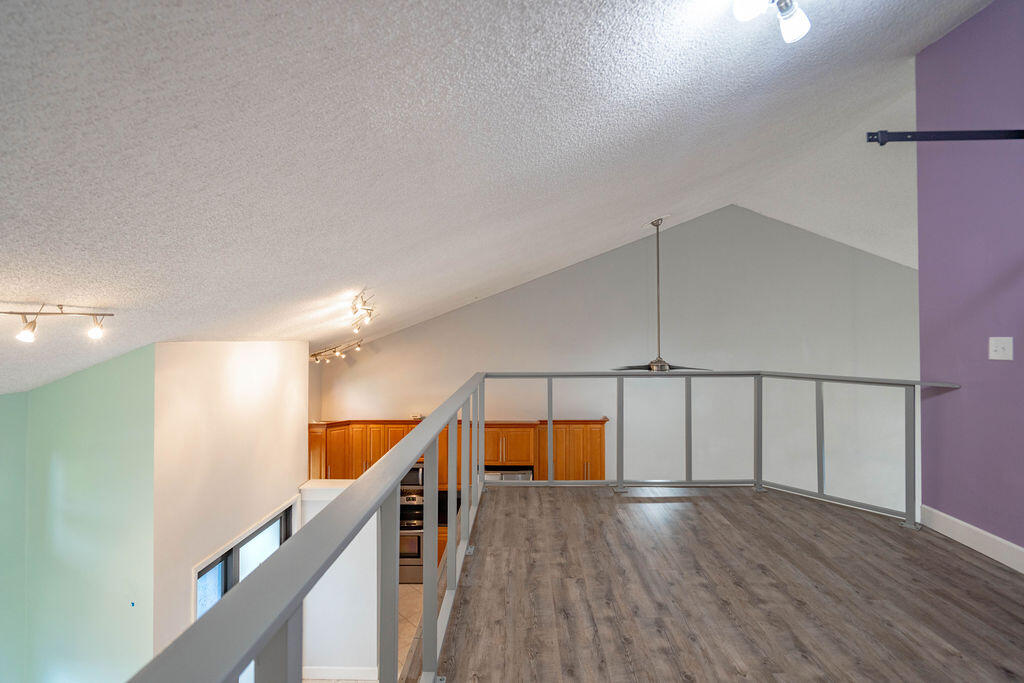
Empty loft with gray wood-look flooring, metal railing, and kitchen with warm wood cabinets below.
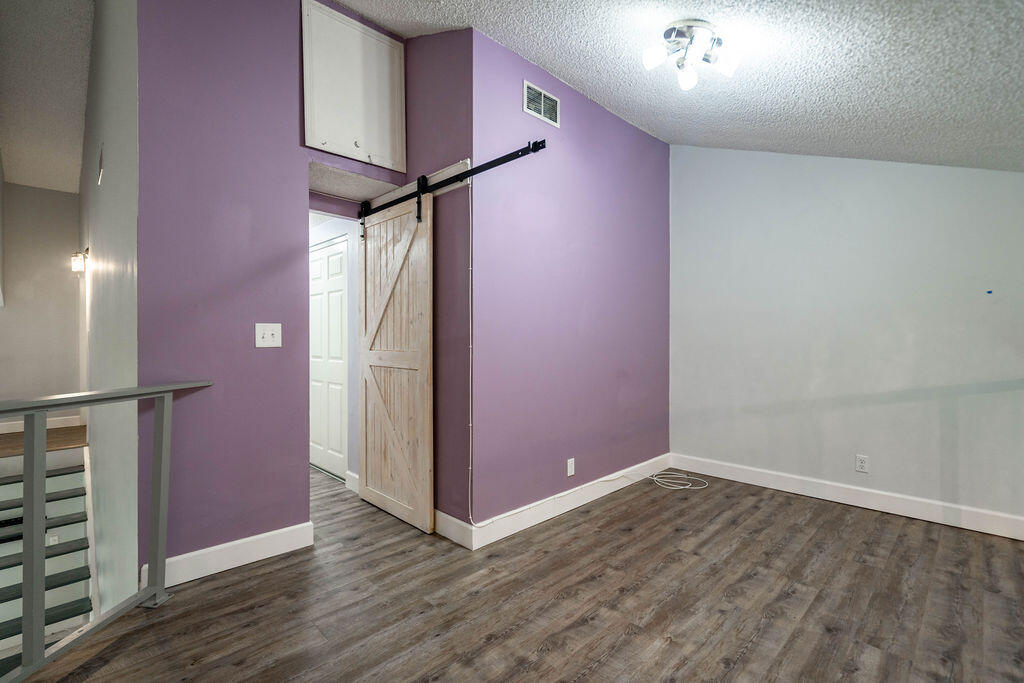
Empty room with a purple accent wall, sliding barn door, and gray wood-look flooring.
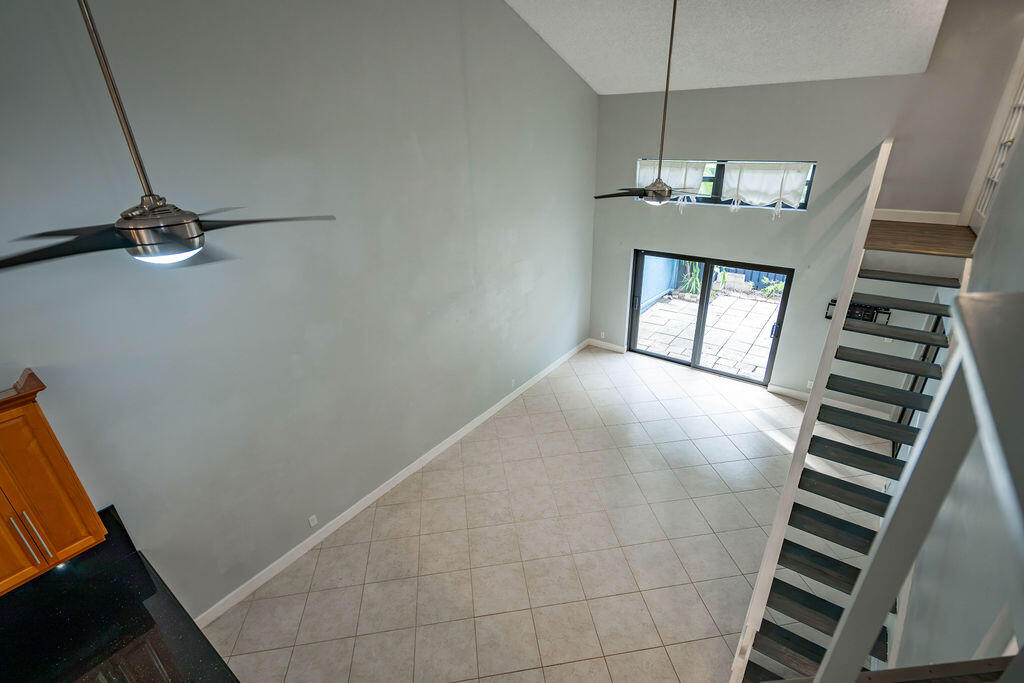
Double-height living room with tile floors, a staircase, and sliding doors to a patio.
Open-plan kitchen with honey-toned cabinets, tiled floors, and a staircase to an open loft.
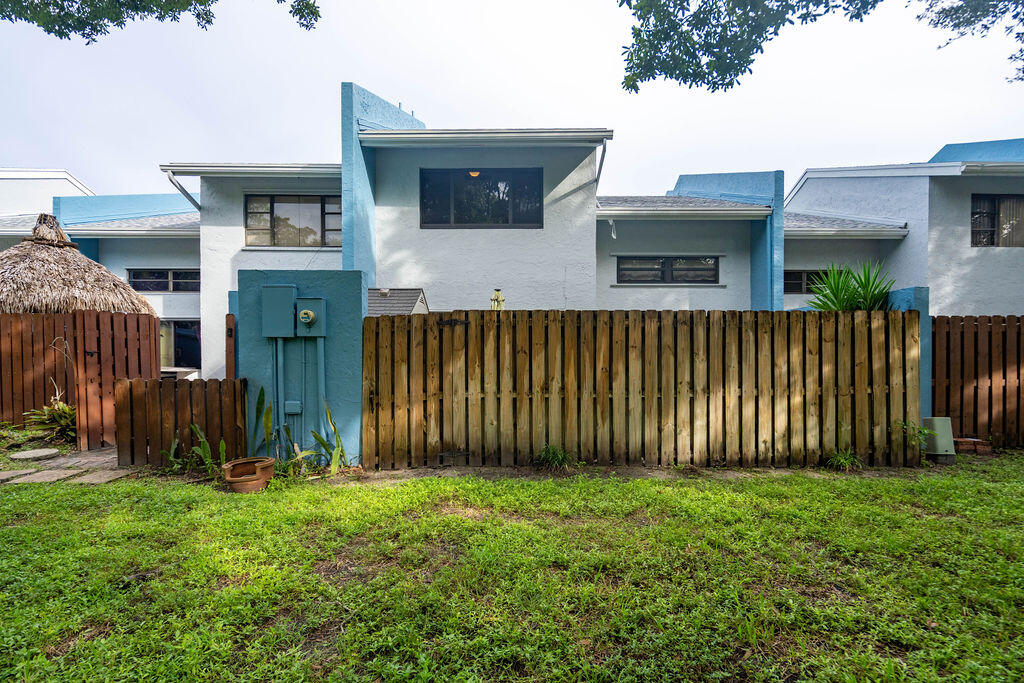
White and blue residential building behind a wooden fence, with a grassy yard and thatched-roof shelter.
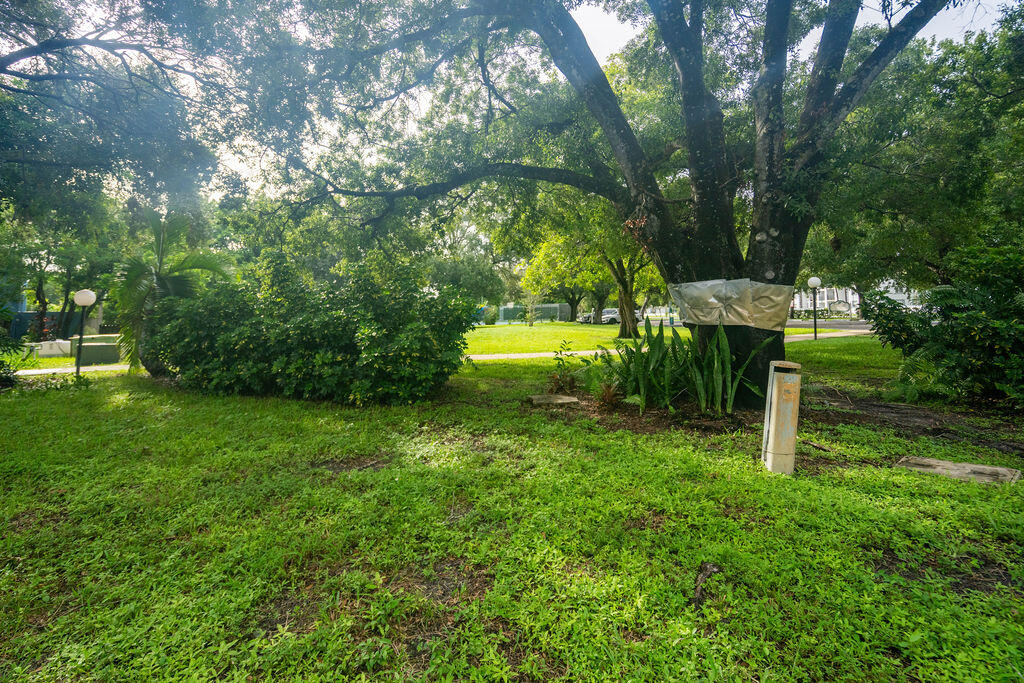
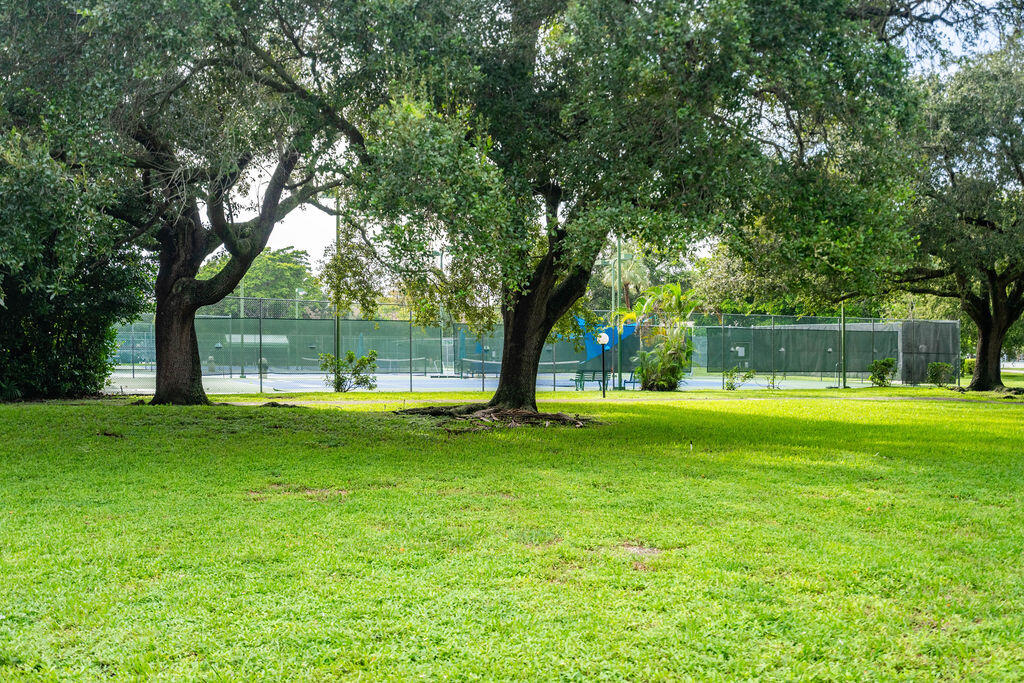
Shaded communal lawn beneath mature trees, with shrubs and path lights.
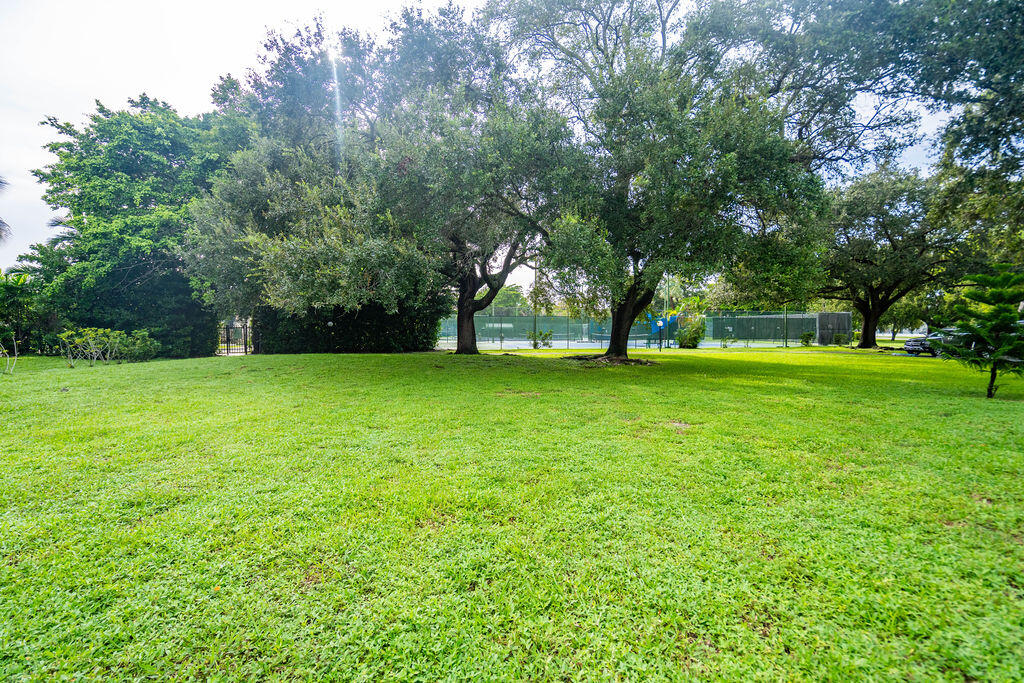
Grassy common area shaded by mature trees, with a fenced tennis court in the background.
Fenced tennis courts behind a broad, tree-shaded lawn.
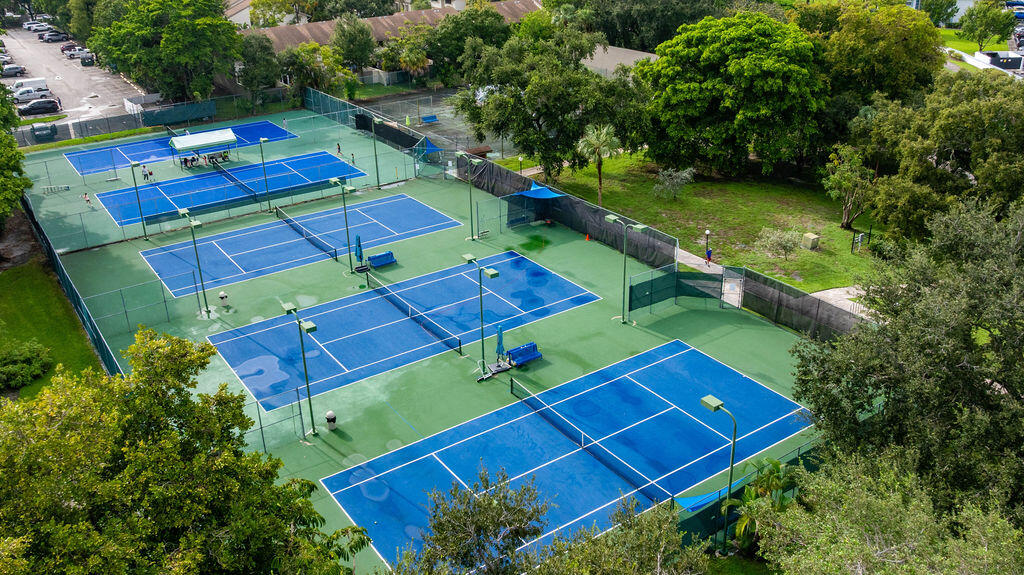
Aerial view of multiple blue tennis courts surrounded by fencing and trees.
Aerial view of blue-roofed homes among palms, with a distant city skyline.
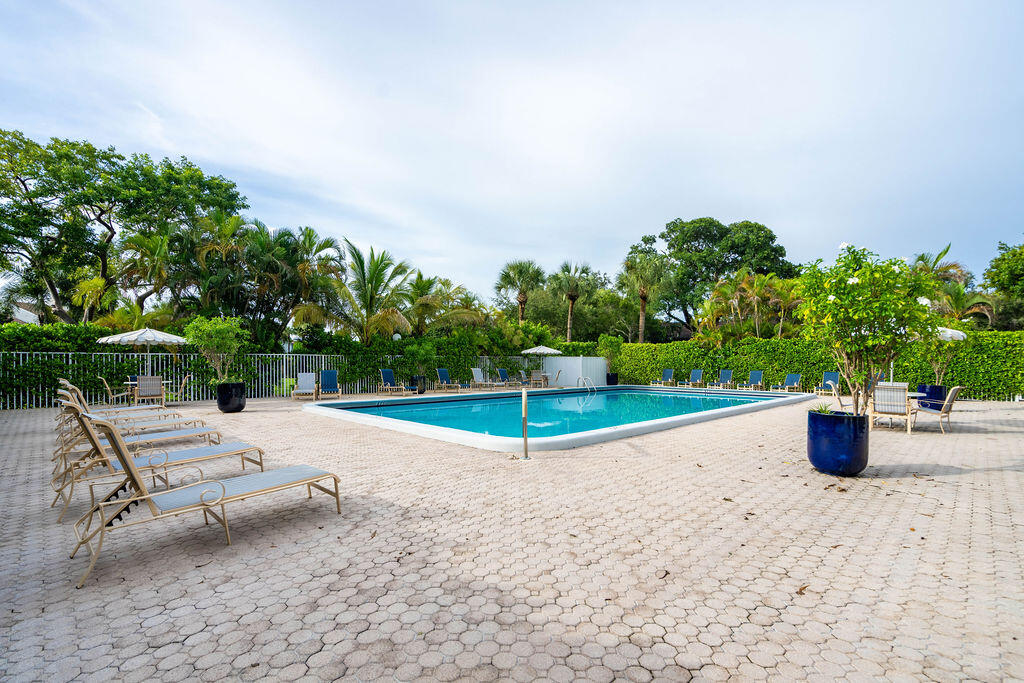
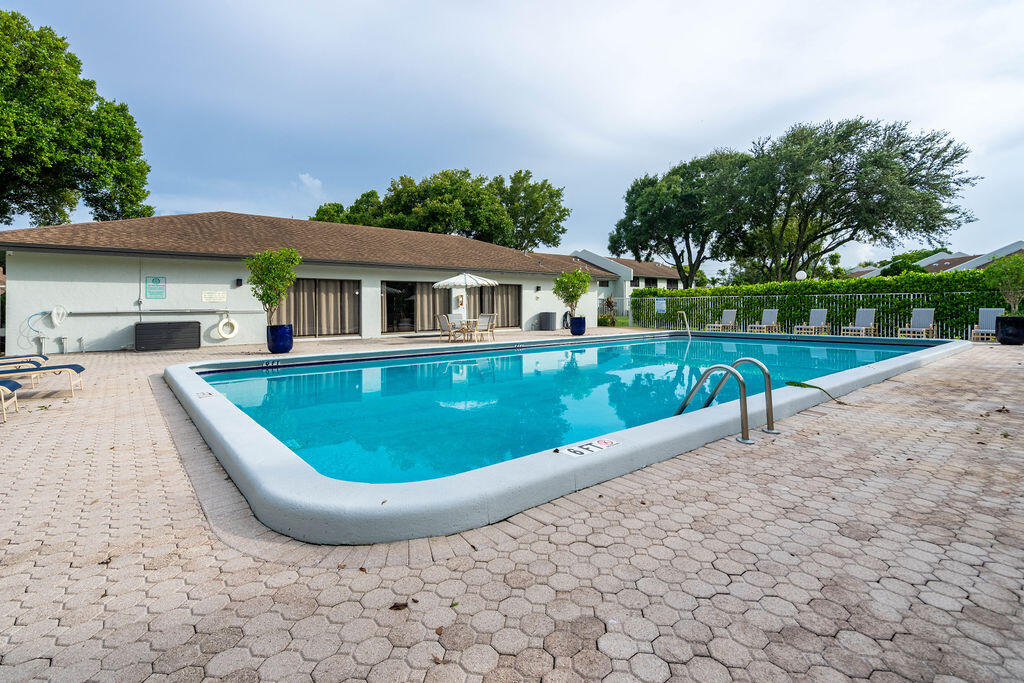
Outdoor swimming pool with paved deck, lounge chairs, and tropical landscaping.
Outdoor swimming pool with metal handrails, lounge chairs, and a paved deck.
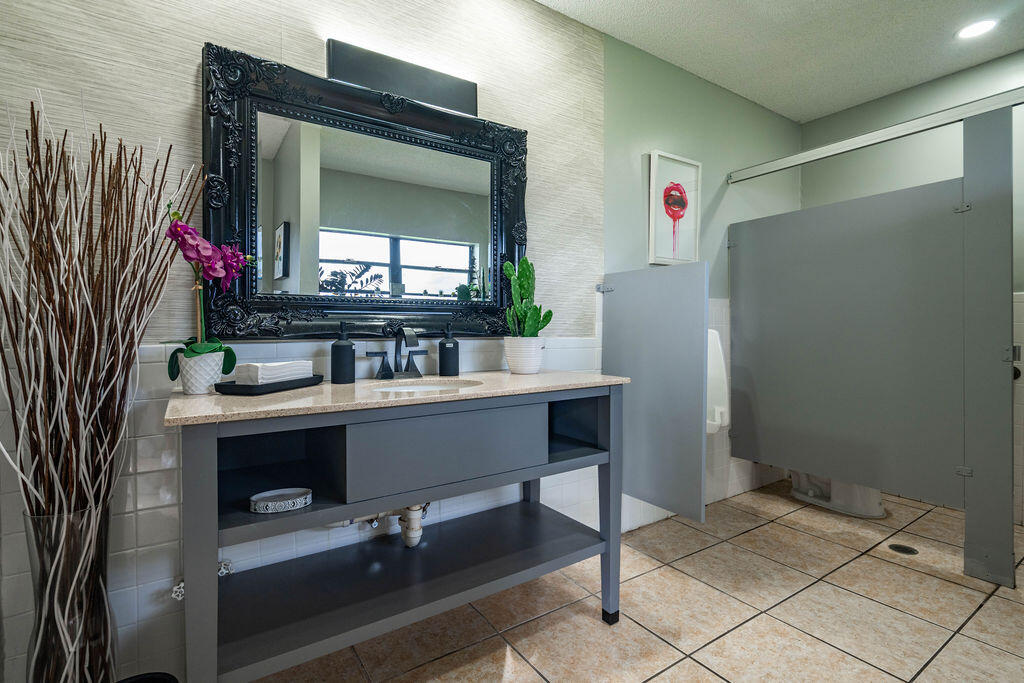
Bathroom with a gray open-shelf vanity, ornate black mirror, and tiled floor.
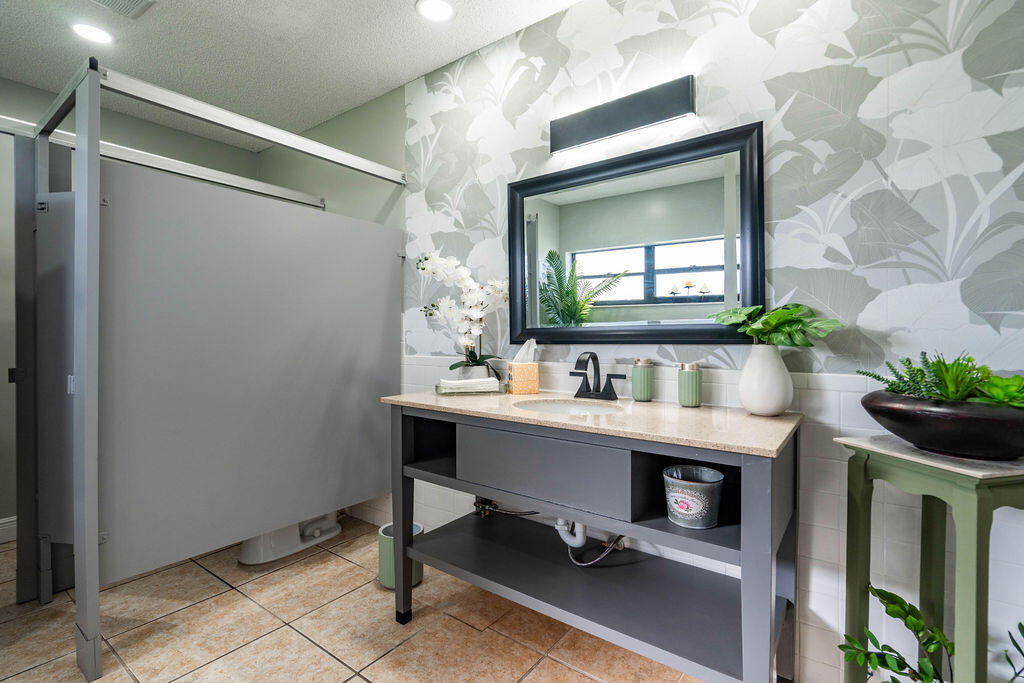
Bathroom with a gray open-shelf vanity, black faucet, leafy wallpaper, and frosted-glass shower.
SEE ALL PHOTOS
Blue attached residence with privacy walls, a front walkway, and tropical landscaping.
Aerial view of a blue-roofed residential community with palm trees and a distant skyline.
Blue-and-gray residence with a covered entry, blue fence, tropical landscaping, and a walkway to the front door.
Kitchen with tall wood cabinets, stainless steel appliances, and a large black-countertop peninsula.
Kitchen with warm wood cabinets and stainless steel appliances, opening to a tiled living area and fenced patio.
Kitchen with wood cabinetry, black countertops, and stainless steel appliances.
Kitchen with wood cabinets, granite counters, stainless steel appliances, and a window overlooking greenery.
Two-story living room with a white staircase, open loft, tiled floor, and sliding doors to a fenced patio.
Laundry room with stacked washer and dryer beside sliding doors to a fenced patio.
Paved patio with a dark privacy fence, tropical plants, and a window air conditioner.
Paved patio with a dark privacy fence, tropical plants, and a small storage shed.
Paved patio beside a white stucco home, enclosed by a tall fence with a storage shed at the back.
Open-plan living area with a white staircase, loft railing, tiled floors, and wood-cabinet kitchen.
Kitchen with a long breakfast bar, wood cabinetry, tiled floors, and an open loft above.
Empty pale green room with beige tile floors, a ceiling fan, and sliding glass doors.
Empty bedroom with mirrored closet doors, mint-green walls, and a view into the kitchen.
Bathroom with a white vanity, mint-green walls, and a bathtub with frosted sliding doors.
Tiled foyer with a vaulted ceiling, frosted-glass entry door, and sliding doors to a courtyard.
Vacant tiled room with a high ceiling and sliding glass doors to a walled outdoor area.
Narrow tiled patio with blue privacy walls, a matching gate, and sliding glass door.
Open interior with raised kitchen, wood cabinets, stainless refrigerator, and upper-level railing.
Unfurnished living room with a vaulted ceiling, open staircase, and sliding glass doors to a patio.
Empty room with purple walls, wood-look flooring, and a window overlooking greenery.
Empty room with purple walls, wood-look flooring, and a wide window facing leafy trees.
Bathroom with a long double-sink vanity, mirrored cabinets, and a glass-enclosed shower.
Empty lavender room with wood-look flooring, French doors, and a wide window facing leafy trees.
Fenced patio overlooking a leafy yard with mature trees, palms, and a paved path.
Hallway lined with white paneled closet doors, gray wood-look flooring, and pale lavender walls.
Open loft overlooking a kitchen with wood cabinets and stainless steel appliances.
Empty loft with gray wood-look flooring, metal railing, and kitchen with warm wood cabinets below.
Empty room with a purple accent wall, sliding barn door, and gray wood-look flooring.
Double-height living room with tile floors, a staircase, and sliding doors to a patio.
Open-plan kitchen with honey-toned cabinets, tiled floors, and a staircase to an open loft.
White and blue residential building behind a wooden fence, with a grassy yard and thatched-roof shelter.
Shaded communal lawn beneath mature trees, with shrubs and path lights.
Grassy common area shaded by mature trees, with a fenced tennis court in the background.
Fenced tennis courts behind a broad, tree-shaded lawn.
Aerial view of multiple blue tennis courts surrounded by fencing and trees.
Aerial view of blue-roofed homes among palms, with a distant city skyline.
Outdoor swimming pool with paved deck, lounge chairs, and tropical landscaping.
Outdoor swimming pool with metal handrails, lounge chairs, and a paved deck.
Bathroom with a gray open-shelf vanity, ornate black mirror, and tiled floor.
Bathroom with a gray open-shelf vanity, black faucet, leafy wallpaper, and frosted-glass shower.
Active Under Contract

2840 S OAKLAND FOREST Drive 2703

2840 S OAKLAND FOREST Drive 2703, Oakland Park, FL 33309

$364,900
Rare opportunity in the Lofts of Oakland Forest! This unique townhome condo offers dramatic vaulted ceilings and an expansive open floor plan with ceramic tile throughout the main living areas. The kitchen features granite countertops, stainless steel appliances, and opens seamlessly to the living room. Formal dining room plus a convenient first-floor bedroom. Upstairs features the primary bedroom with wood look vinyl floors, updated bath, and a separate open loft ideal for an office, den, or additional living space. Additional features include an in-unit washer/dryer, abundant closet and storage space, and a spacious private fenced patio. Enjoy the intimate feel of this charming 44-unit community in the heart of Oakland Forest!

2
beds

2
baths

1,450 Sq.Ft. LIVING AREA

John Putzig

John Putzig

Sue Nelson

Sue Nelson

Features & Amenities

Interior

  • total bedrooms2
  • Total bathrooms2
  • full bathrooms2
  • Laundry room Inside, Laundry Closet, In Unit, Washer Dryer Install Allowed
  • Flooring Ceramic Tile, Vinyl
  • APPLIANCES Dryer, Dishwasher, Electric Range, Disposal, Microwave, Refrigerator, Wine Refrigerator, Washer
  • other interior Features Built-in Features, Closet Cabinetry, Cathedral Ceiling(s), Dining Area, Separate/Formal Dining Room, Dual Sinks, Split Bedrooms, Upper Level Primary

Area & Lot

  • Status Active Under Contract
  • Living Area1,450 Sq.Ft.
  • Total Area1,450 Sq.Ft.
  • MLS® IDB26076110
  • TypeCondo
  • YEAR BUILT1983
  • View DescriptionGarden
  • Elementary SchoolOriole
  • Middle SchoolLauderdale Lakes
  • High SchoolBoyd H. Anderson

Exterior

  • STORIES2
  • water SourcePublic
  • utilitiesCable Available, Electricity Connected, Sewer Connected, Water Connected
  • PoolAssociation
  • roofShingle
  • parkingAssigned, Guest
  • HEAT TYPECentral, Electric
  • AIR CONDITIONINGCentral Air, Electric
  • sewerPublic Sewer
  • Disability FeaturesNone
  • HOA AmenitiesOther, Pool, Tennis Court(s)
  • security FeaturesNone
  • other exterior FeaturesCourtyard, Outdoor Living Area, Uncovered Courtyard

Financial

  • Sales Price$364,900
  • Real Estate Tax $4,957/yr
  • HOA $585/mo
  • Zoning PUD
View Virtual Tour
Aerial view of a blue-roofed residential community with palm trees and a distant skyline.

Schedule a Showing

We would love to show you our beautiful property. Please select your preferred date and time below. An agent will be in touch shortly to confirm your appointment.

Schedule a Showing

We would love to show you our beautiful property. Please select your preferred date and time below. An agent will be in touch shortly to confirm your appointment.

Thank you for your interest in 2840 S OAKLAND FOREST Drive 2703, Oakland Park, FL 33309. We are reviewing your request and will be in touch shortly!

Mortgage Calculator

Estimate your monthly mortgage payment, including the principal and interest, property taxes, and HOA. Adjust the values to generate a more accurate rate.

All estimates are provided for informational purposes only. Actual amounts may vary.
$0,000 Your Payment 20 15 65
$0,000 Your Payment

We Specialize in You, the Client

Your goals always come first. Backed by decades of local experience and a commitment to exceptional service, we're here to provide trusted guidance, personalized attention, and confidence through every step of your real estate journey.

Follow Us on Instagram