Leave a Message

Thank you for your message. We will be in touch with you shortly.

3001 NE 52nd Street
3001 NE 52nd Street
3001 NE 52nd Street
3001 NE 52nd Street
3001 NE 52nd Street
3001 NE 52nd Street
3001 NE 52nd Street
3001 NE 52nd Street
3001 NE 52nd Street
3001 NE 52nd Street
3001 NE 52nd Street
3001 NE 52nd Street
3001 NE 52nd Street
3001 NE 52nd Street
3001 NE 52nd Street
3001 NE 52nd Street
3001 NE 52nd Street
3001 NE 52nd Street
3001 NE 52nd Street
3001 NE 52nd Street
3001 NE 52nd Street
3001 NE 52nd Street
3001 NE 52nd Street
3001 NE 52nd Street
3001 NE 52nd Street
3001 NE 52nd Street
3001 NE 52nd Street
3001 NE 52nd Street
3001 NE 52nd Street
3001 NE 52nd Street
3001 NE 52nd Street
3001 NE 52nd Street
3001 NE 52nd Street
3001 NE 52nd Street
3001 NE 52nd Street
3001 NE 52nd Street
3001 NE 52nd Street
3001 NE 52nd Street
3001 NE 52nd Street
3001 NE 52nd Street
3001 NE 52nd Street
3001 NE 52nd Street
3001 NE 52nd Street
3001 NE 52nd Street
3001 NE 52nd Street
3001 NE 52nd Street
3001 NE 52nd Street
3001 NE 52nd Street
3001 NE 52nd Street
3001 NE 52nd Street
3001 NE 52nd Street
3001 NE 52nd Street
3001 NE 52nd Street
3001 NE 52nd Street
3001 NE 52nd Street
3001 NE 52nd Street
3001 NE 52nd Street
3001 NE 52nd Street
3001 NE 52nd Street
3001 NE 52nd Street
3001 NE 52nd Street
SEE ALL PHOTOS
3001 NE 52nd Street
3001 NE 52nd Street
3001 NE 52nd Street
3001 NE 52nd Street
3001 NE 52nd Street
3001 NE 52nd Street
3001 NE 52nd Street
3001 NE 52nd Street
3001 NE 52nd Street
3001 NE 52nd Street
3001 NE 52nd Street
3001 NE 52nd Street
3001 NE 52nd Street
3001 NE 52nd Street
3001 NE 52nd Street
3001 NE 52nd Street
3001 NE 52nd Street
3001 NE 52nd Street
3001 NE 52nd Street
3001 NE 52nd Street
3001 NE 52nd Street
3001 NE 52nd Street
3001 NE 52nd Street
3001 NE 52nd Street
3001 NE 52nd Street
3001 NE 52nd Street
3001 NE 52nd Street
3001 NE 52nd Street
3001 NE 52nd Street
3001 NE 52nd Street
3001 NE 52nd Street
3001 NE 52nd Street
3001 NE 52nd Street
3001 NE 52nd Street
3001 NE 52nd Street
3001 NE 52nd Street
3001 NE 52nd Street
3001 NE 52nd Street
3001 NE 52nd Street
3001 NE 52nd Street
3001 NE 52nd Street
3001 NE 52nd Street
3001 NE 52nd Street
3001 NE 52nd Street
3001 NE 52nd Street
3001 NE 52nd Street
3001 NE 52nd Street
3001 NE 52nd Street
3001 NE 52nd Street
3001 NE 52nd Street
3001 NE 52nd Street
3001 NE 52nd Street
3001 NE 52nd Street
3001 NE 52nd Street
3001 NE 52nd Street
3001 NE 52nd Street
3001 NE 52nd Street
3001 NE 52nd Street
3001 NE 52nd Street
3001 NE 52nd Street
3001 NE 52nd Street
Courtesy of RE/MAX First
Sold

3001 NE 52nd Street

3001 NE 52nd Street, Lighthouse Point, FL 33064

$3,600,000
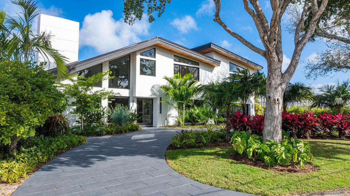
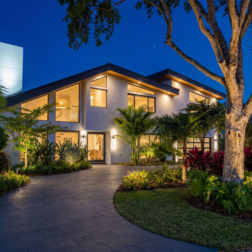
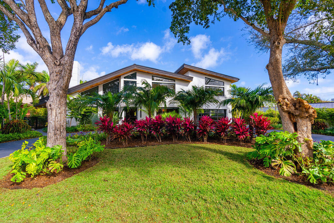
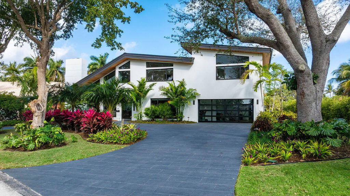
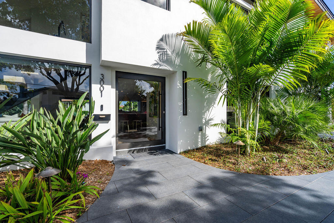
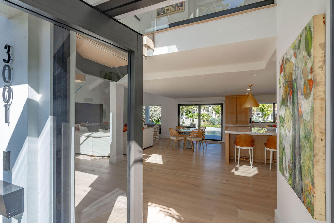
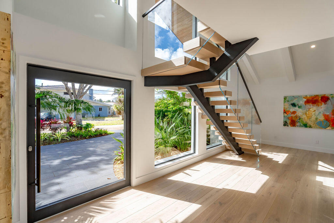
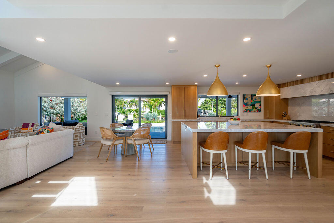
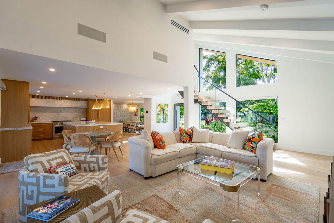
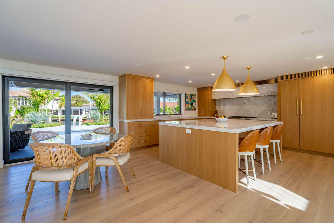
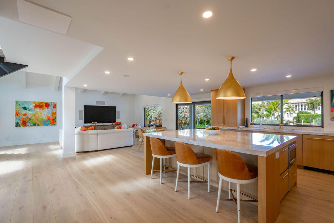
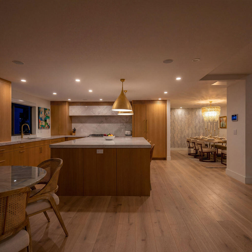
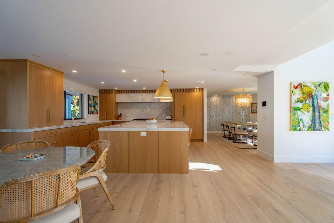
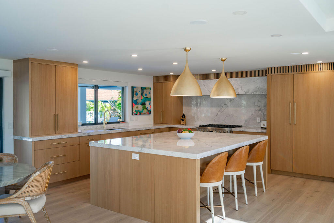
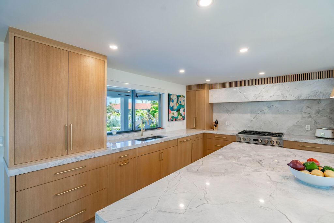
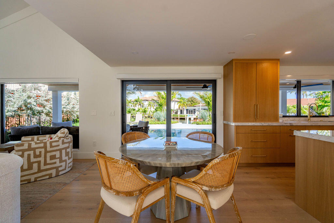
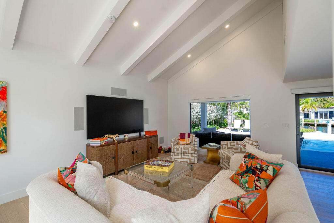
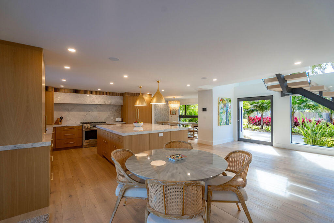
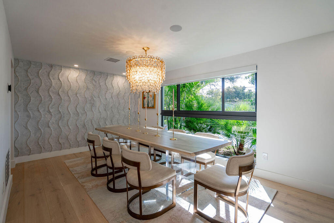
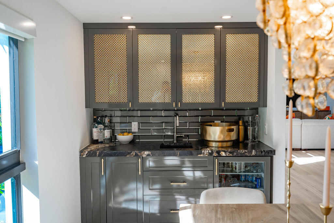
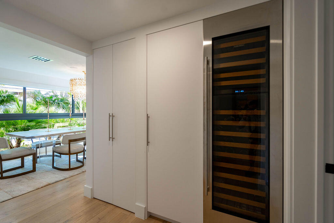
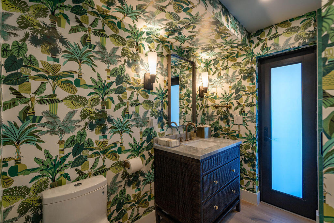
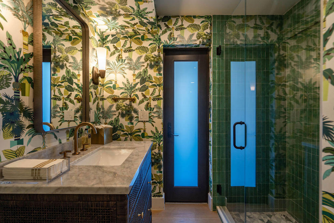
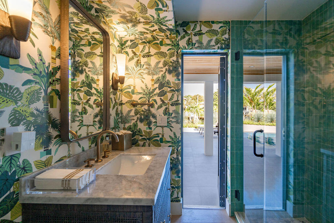
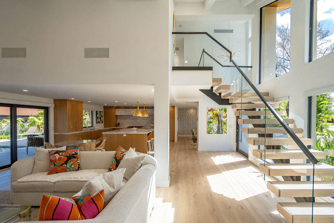
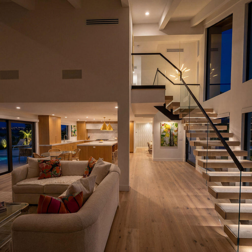
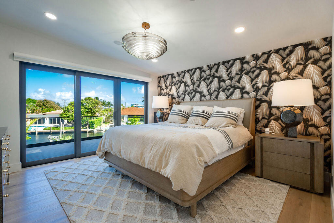
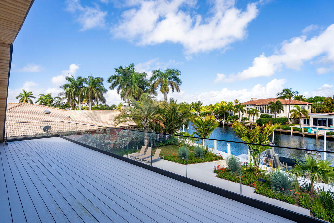
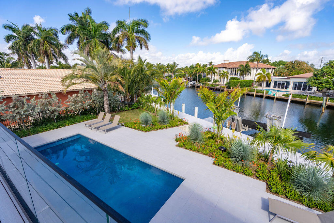
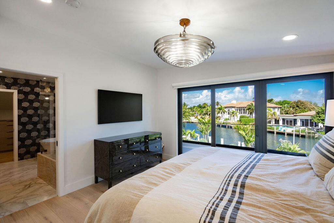
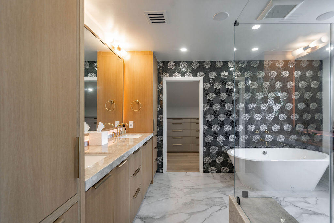
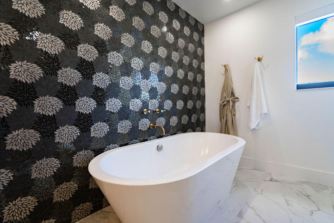
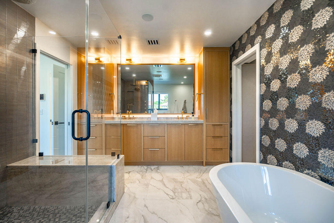
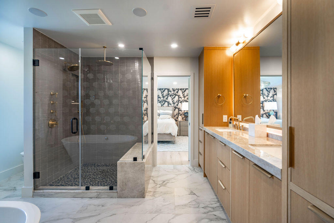
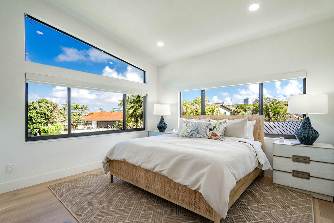
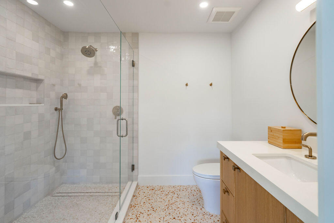
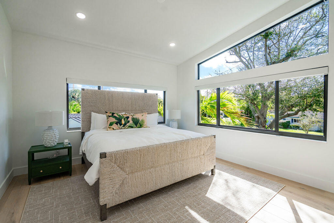
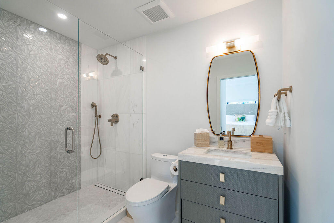
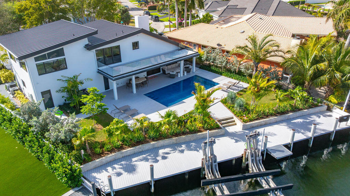
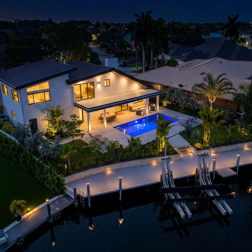
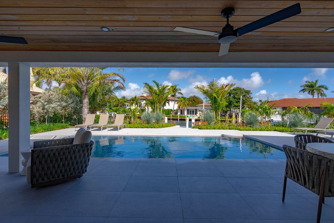
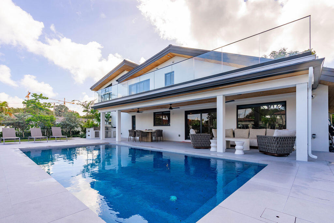
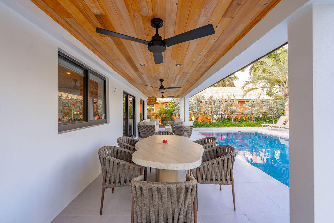
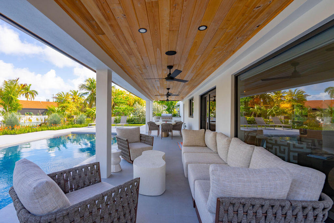
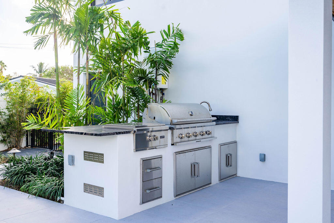
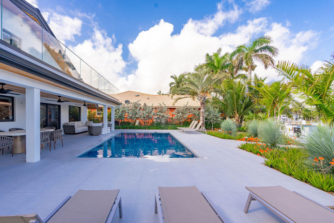
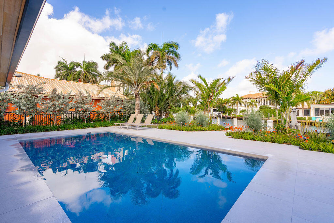
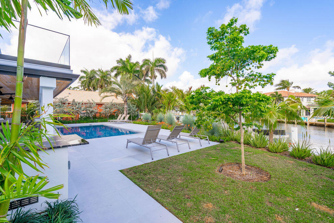
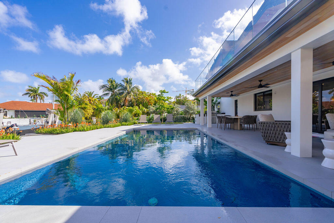
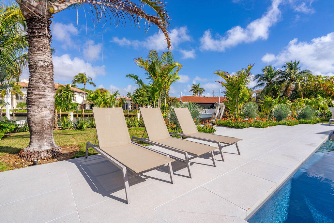
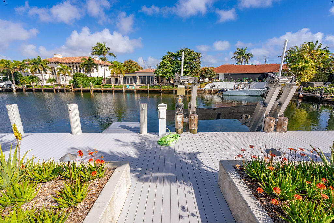
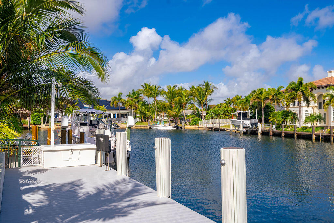
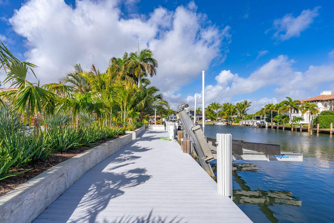
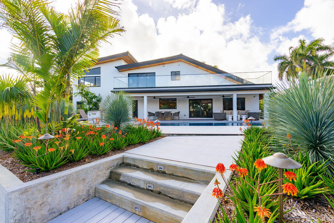
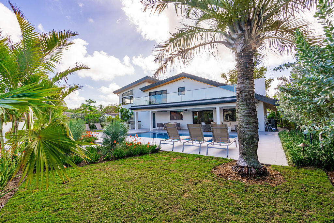
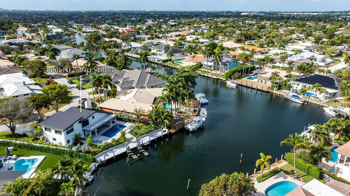
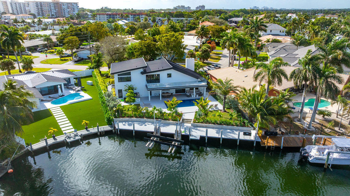
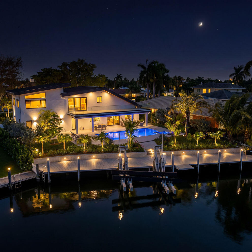
Absolutely stunning mid-century modern waterfront home in a desirable Lighthouse Point enclave with 81.6 feet of waterfront. Completely rebuilt by discerning owners with no expense spared, featuring exceptional high-end finishes throughout. Custom cabinetry and premium natural stone surfaces complement a fully integrated smart home with hard-wired shades, lighting, audio, video, and security. Marine-grade white oak flooring offers the beauty of real wood with superior durability. Porcelain driveway and backyard add to the home's sleek design. Enjoy a covered lanai and summer kitchen overlooking a wide basin offering rare privacy. Completely updated seawall with integrated retaining wall, polymer dock and a 33K-lb boat lift complete this exceptional property.

3
beds

4
baths

2,917 Sq.Ft. LIVING AREA

9,583.2 Sq.Ft. lot

John Putzig

John Putzig

Sue Nelson

Sue Nelson

Features & Amenities

Interior

  • total bedrooms3
  • Total bathrooms4
  • full bathrooms4
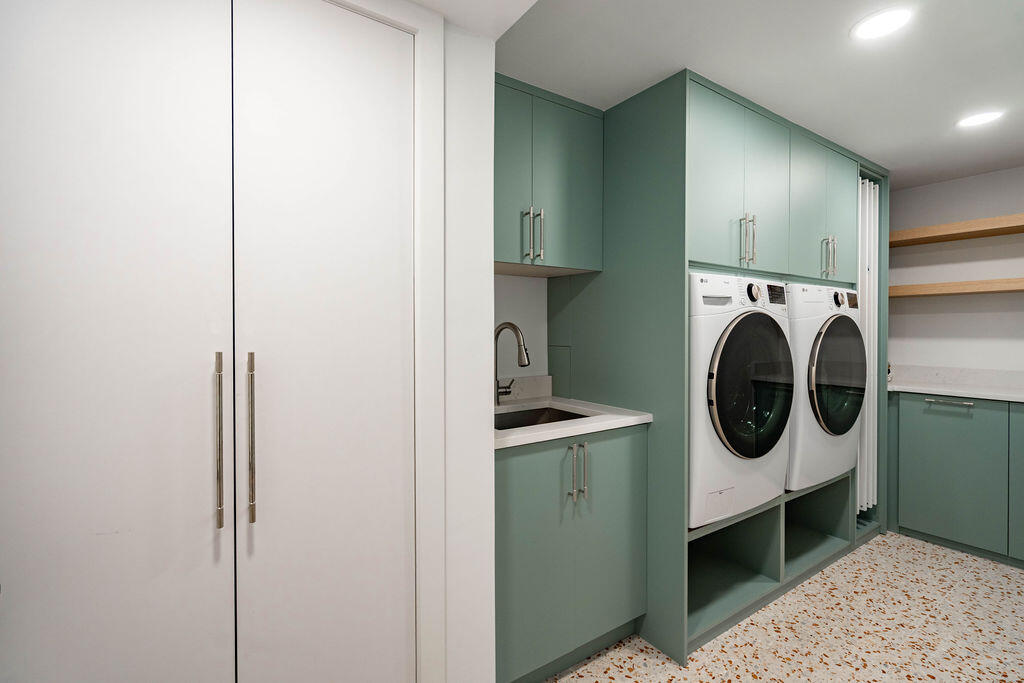
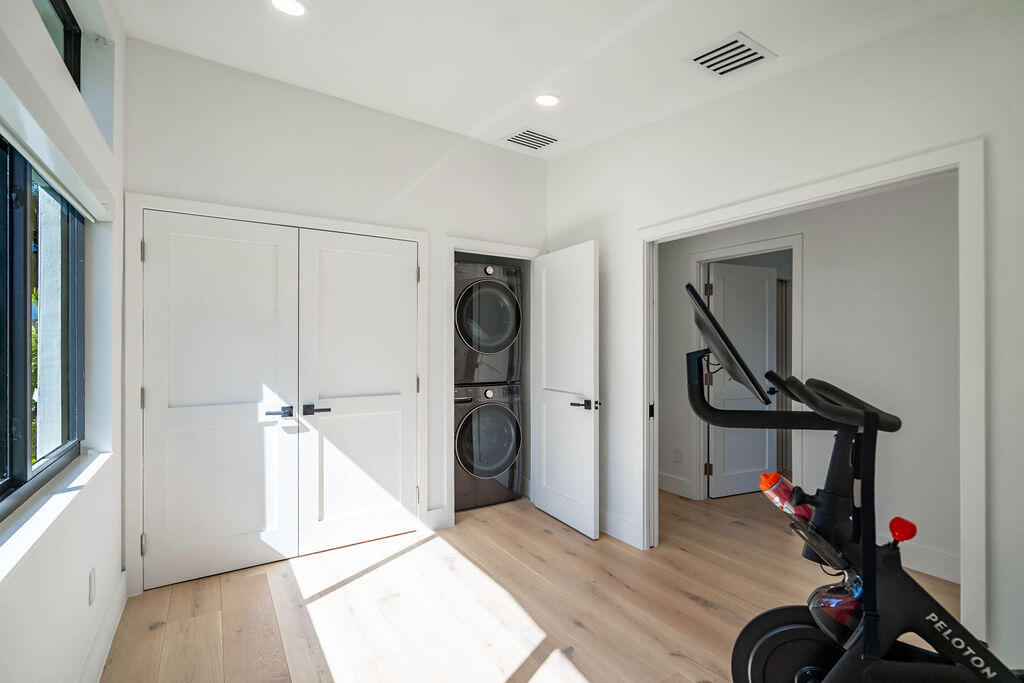
  • Laundry room Main Level, Laundry Room, Upper Level
  • Flooring Ceramic Tile, Engineered Hardwood
  • APPLIANCES Dryer, Dishwasher, Freezer, Disposal, Gas Range, Gas Water Heater, Ice Maker, Microwave, Refrigerator, Vented Exhaust Fan, Water Heater, Wine Refrigerator, Washer
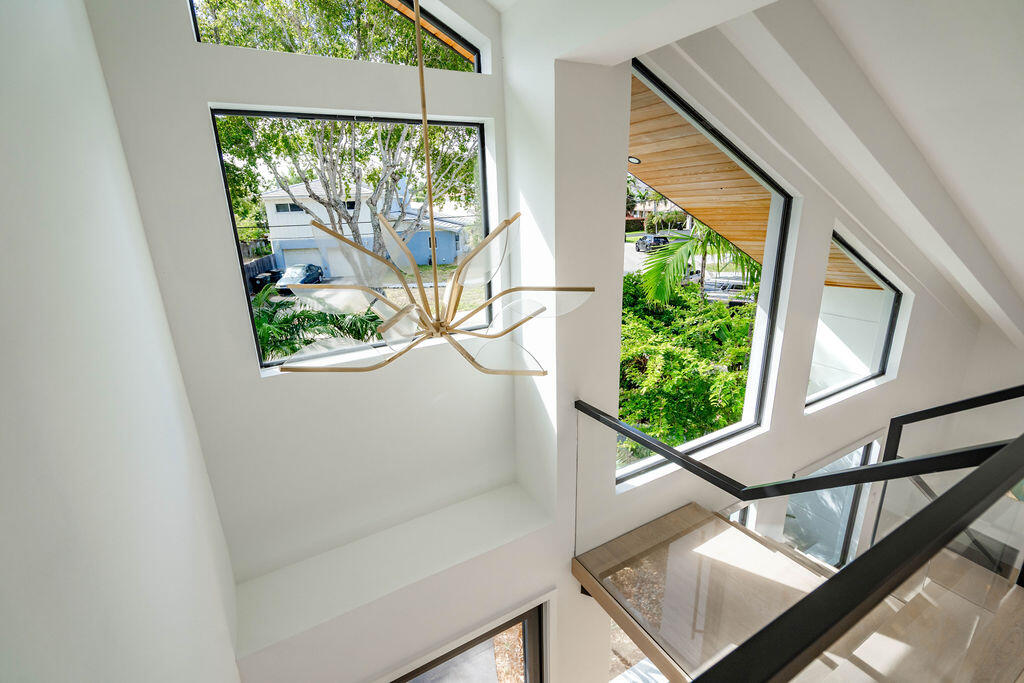
  • other interior Features Wet Bar, Breakfast Bar, Bidet, Built-in Features, Breakfast Area, Bathtub, Closet Cabinetry, Dining Area, Separate/Formal Dining Room, Dual Sinks, High Ceilings, Kitchen Island, Pantry, Storage, Soaking Tub, Separate Shower, Vaulted Ceiling(s), Walk-In Closet(s)

Area & Lot

  • Status Sold
  • Date Sold June 10, 2026
  • Living Area2,917 Sq.Ft.
  • Total Area3,321 Sq.Ft.
  • Lot Area9,583.2 Sq.Ft.
  • MLS® IDB26000331
  • TypeResidential
  • YEAR BUILT1970
  • NeighborhoodLighthouse Point
  • Architecture StylesSplit Level
  • Water FrontageBasin, No Fixed Bridges, Ocean Access, Seawall
  • View DescriptionCanal

Exterior

  • STORIES2
  • Garage Space2.0
  • water SourcePublic
  • utilitiesCable Connected, Electricity Connected, Propane, Phone Available, Sewer Connected, Water Connected
  • PoolAutomatic Chlorination, Heated, Salt Water, Outside Bath Access
  • roofMetal
  • lot featuresSprinklers Automatic, Sprinkler System, 1/4 Acre
  • parkingAttached, Driveway, Garage, Garage Door Opener
  • HEAT TYPECentral, Electric, Heat Pump
  • AIR CONDITIONINGCentral Air, Electric, Zoned
  • sewerPublic Sewer
  • Disability FeaturesNone
  • other exterior FeaturesBalcony, Garden, Lighting, Outdoor Kitchen, Outdoor Living Area

Financial

  • Sales Price$3,600,000
  • Real Estate Tax $27,309/yr
  • Zoning RS-3

Lighthouse Point

Explore

We Specialize in You, the Client

Your goals always come first. Backed by decades of local experience and a commitment to exceptional service, we're here to provide trusted guidance, personalized attention, and confidence through every step of your real estate journey.

Follow Us on Instagram