Leave a Message

Thank you for your message. We will be in touch with you shortly.

3860 NE 24th Avenue
3860 NE 24th Avenue
3860 NE 24th Avenue
3860 NE 24th Avenue
3860 NE 24th Avenue
3860 NE 24th Avenue
3860 NE 24th Avenue
3860 NE 24th Avenue
3860 NE 24th Avenue
3860 NE 24th Avenue
3860 NE 24th Avenue
3860 NE 24th Avenue
3860 NE 24th Avenue
3860 NE 24th Avenue
3860 NE 24th Avenue
3860 NE 24th Avenue
3860 NE 24th Avenue
3860 NE 24th Avenue
3860 NE 24th Avenue
3860 NE 24th Avenue
3860 NE 24th Avenue
3860 NE 24th Avenue
3860 NE 24th Avenue
3860 NE 24th Avenue
3860 NE 24th Avenue
3860 NE 24th Avenue
3860 NE 24th Avenue
3860 NE 24th Avenue
3860 NE 24th Avenue
3860 NE 24th Avenue
3860 NE 24th Avenue
3860 NE 24th Avenue
3860 NE 24th Avenue
3860 NE 24th Avenue
3860 NE 24th Avenue
3860 NE 24th Avenue
3860 NE 24th Avenue
3860 NE 24th Avenue
3860 NE 24th Avenue
3860 NE 24th Avenue
3860 NE 24th Avenue
3860 NE 24th Avenue
3860 NE 24th Avenue
3860 NE 24th Avenue
3860 NE 24th Avenue
3860 NE 24th Avenue
3860 NE 24th Avenue
3860 NE 24th Avenue
3860 NE 24th Avenue
3860 NE 24th Avenue
3860 NE 24th Avenue
3860 NE 24th Avenue
3860 NE 24th Avenue
3860 NE 24th Avenue
3860 NE 24th Avenue
3860 NE 24th Avenue
3860 NE 24th Avenue
3860 NE 24th Avenue
3860 NE 24th Avenue
3860 NE 24th Avenue
3860 NE 24th Avenue
3860 NE 24th Avenue
3860 NE 24th Avenue
3860 NE 24th Avenue
3860 NE 24th Avenue
3860 NE 24th Avenue
3860 NE 24th Avenue
3860 NE 24th Avenue
3860 NE 24th Avenue
SEE ALL PHOTOS
3860 NE 24th Avenue
3860 NE 24th Avenue
3860 NE 24th Avenue
3860 NE 24th Avenue
3860 NE 24th Avenue
3860 NE 24th Avenue
3860 NE 24th Avenue
3860 NE 24th Avenue
3860 NE 24th Avenue
3860 NE 24th Avenue
3860 NE 24th Avenue
3860 NE 24th Avenue
3860 NE 24th Avenue
3860 NE 24th Avenue
3860 NE 24th Avenue
3860 NE 24th Avenue
3860 NE 24th Avenue
3860 NE 24th Avenue
3860 NE 24th Avenue
3860 NE 24th Avenue
3860 NE 24th Avenue
3860 NE 24th Avenue
3860 NE 24th Avenue
3860 NE 24th Avenue
3860 NE 24th Avenue
3860 NE 24th Avenue
3860 NE 24th Avenue
3860 NE 24th Avenue
3860 NE 24th Avenue
3860 NE 24th Avenue
3860 NE 24th Avenue
3860 NE 24th Avenue
3860 NE 24th Avenue
3860 NE 24th Avenue
3860 NE 24th Avenue
3860 NE 24th Avenue
3860 NE 24th Avenue
3860 NE 24th Avenue
3860 NE 24th Avenue
3860 NE 24th Avenue
3860 NE 24th Avenue
3860 NE 24th Avenue
3860 NE 24th Avenue
3860 NE 24th Avenue
3860 NE 24th Avenue
3860 NE 24th Avenue
3860 NE 24th Avenue
3860 NE 24th Avenue
3860 NE 24th Avenue
3860 NE 24th Avenue
3860 NE 24th Avenue
3860 NE 24th Avenue
3860 NE 24th Avenue
3860 NE 24th Avenue
3860 NE 24th Avenue
3860 NE 24th Avenue
3860 NE 24th Avenue
3860 NE 24th Avenue
3860 NE 24th Avenue
3860 NE 24th Avenue
3860 NE 24th Avenue
3860 NE 24th Avenue
3860 NE 24th Avenue
3860 NE 24th Avenue
3860 NE 24th Avenue
3860 NE 24th Avenue
3860 NE 24th Avenue
3860 NE 24th Avenue
3860 NE 24th Avenue
Courtesy of RE/MAX First
Sold

3860 NE 24th Avenue

3860 NE 24th Avenue, Lighthouse Point, FL 33064

$2,150,000
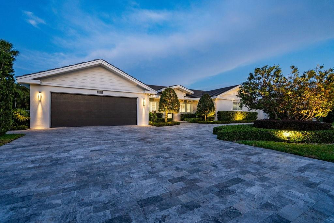
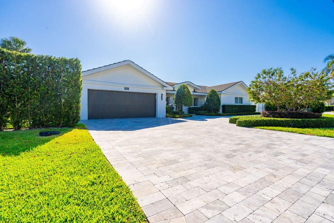
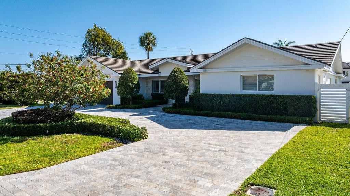
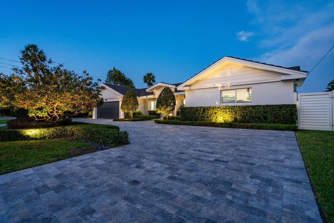
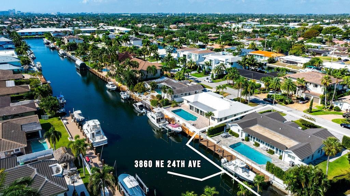
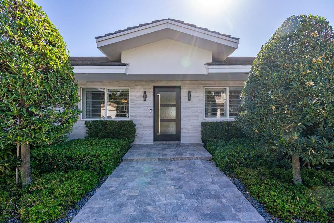
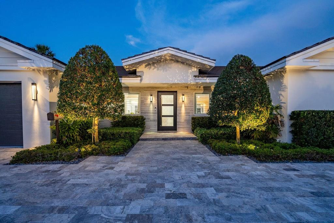
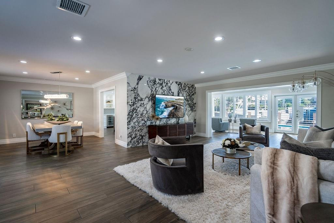
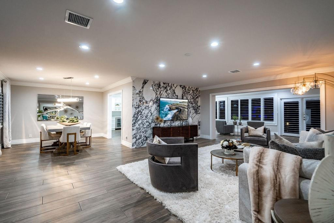
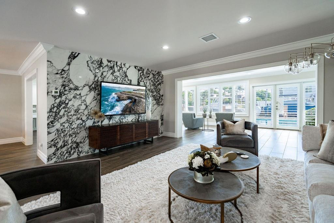
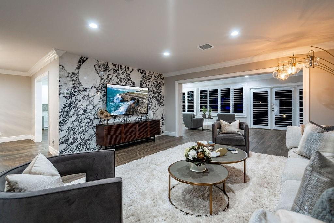
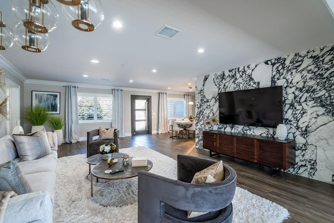
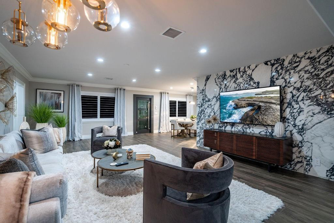
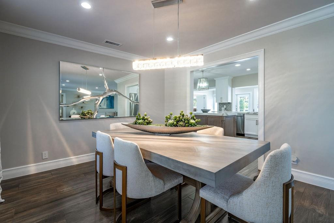
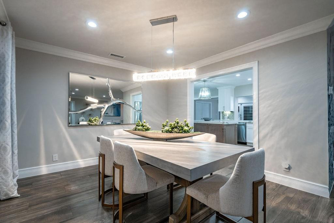
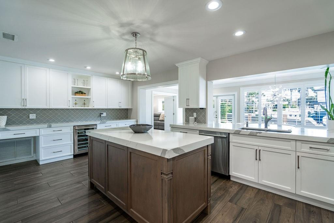
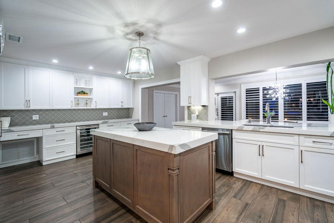
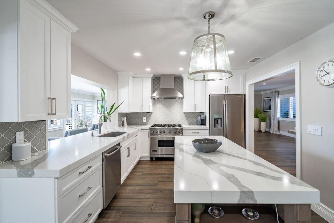
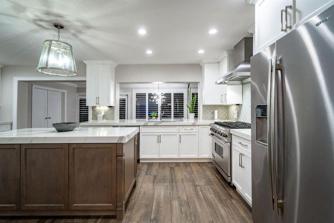
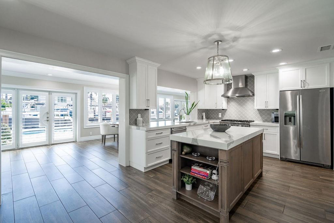
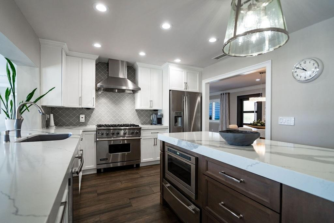
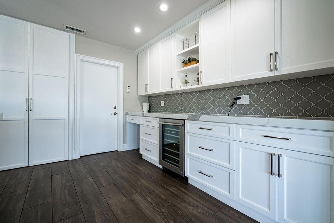
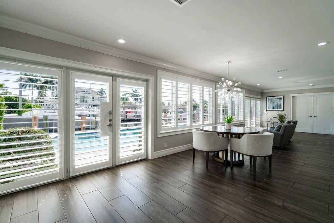
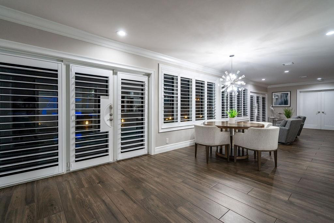
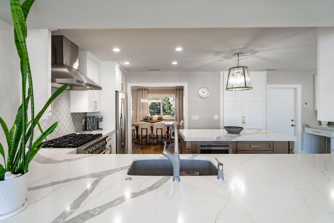
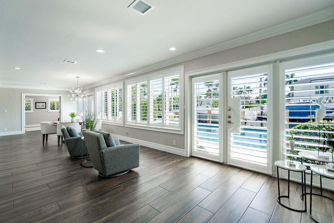
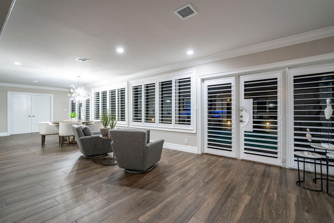
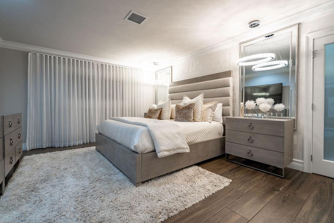
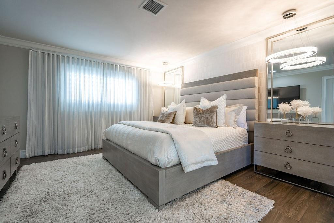
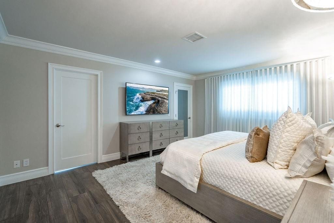
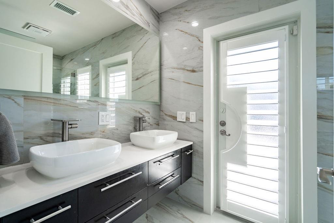
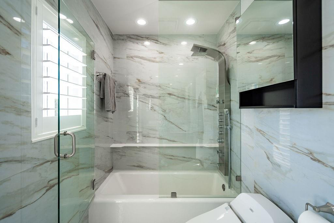
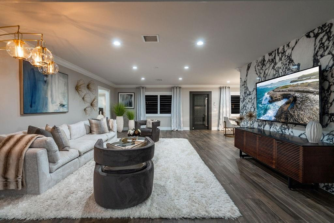
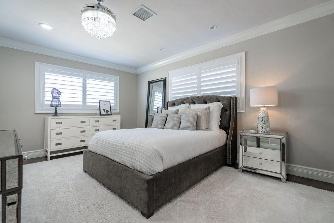
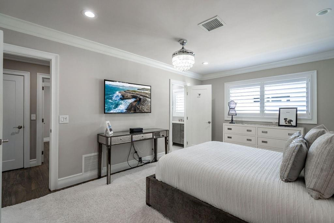
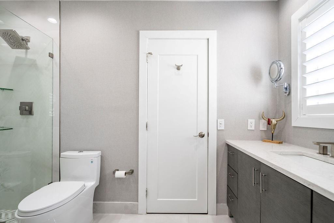
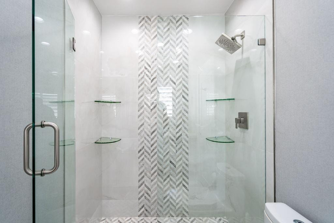
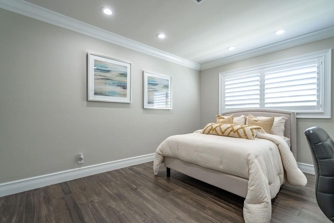
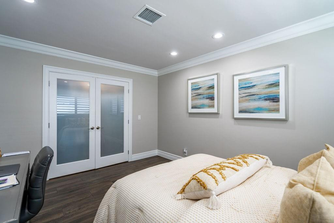
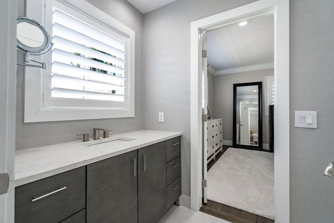
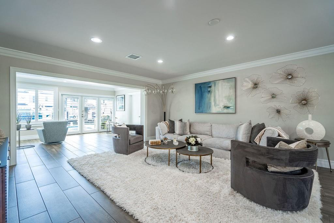
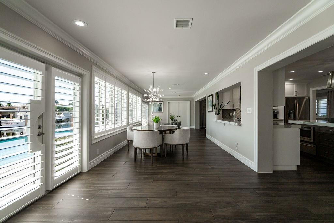
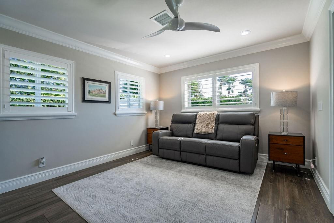
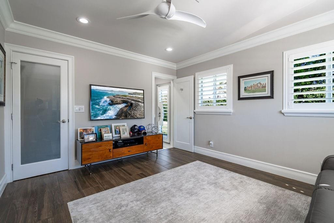
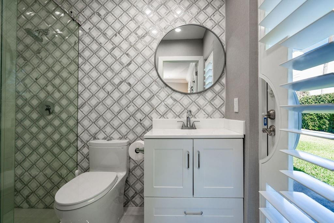
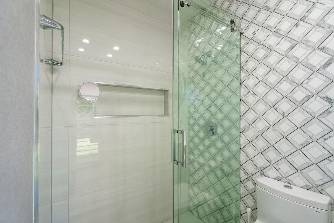
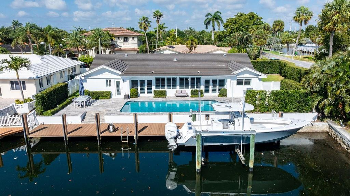
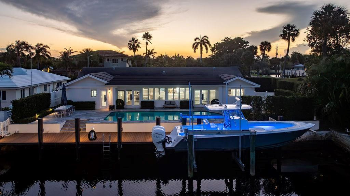
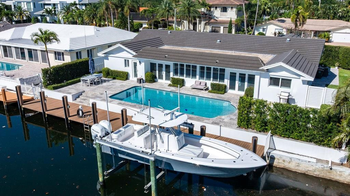
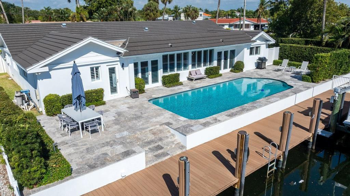
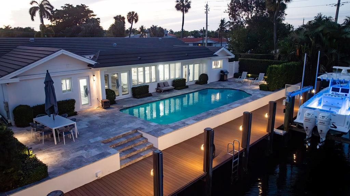
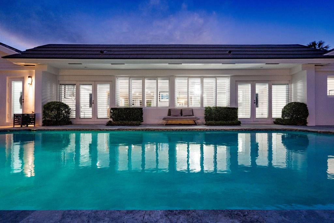
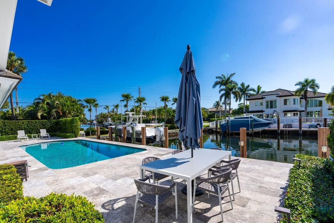
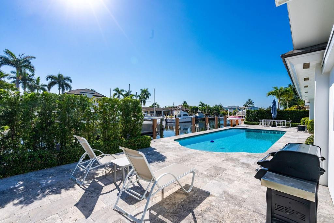
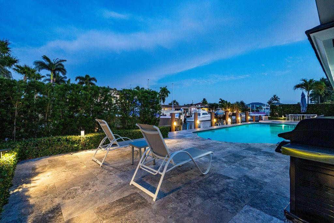
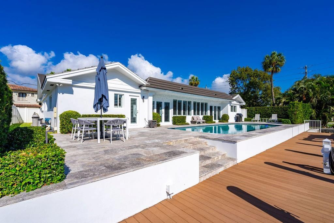
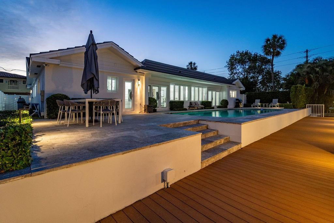
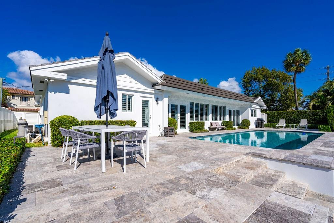
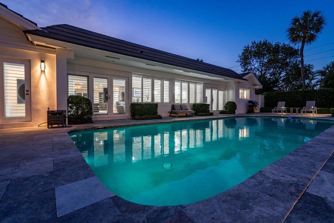
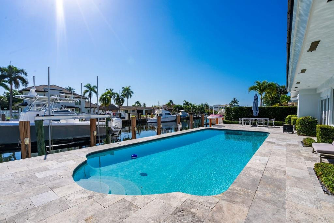
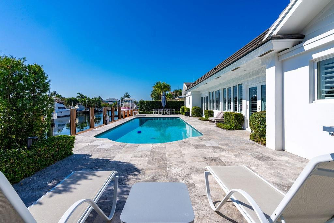
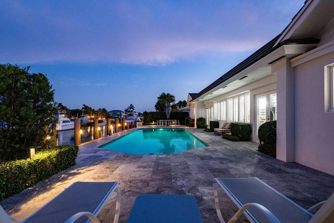
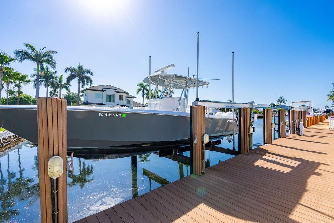
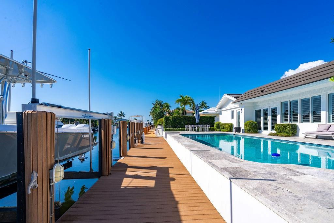
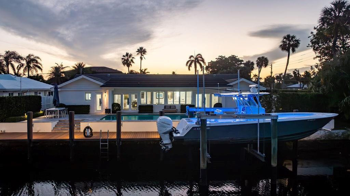
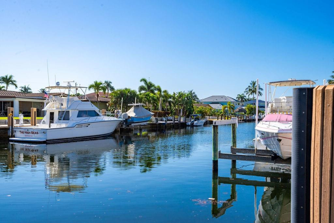
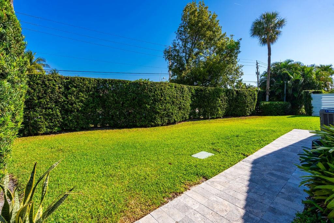
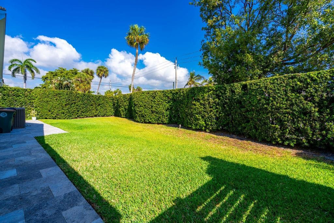
Stunning 4 bed 3 bath with 90 feet of water in Venetian Isles! The attention to detail starts the minute you pull up with a gorgeous new front entryway, facade, impeccable landscaping and silver travertine driveway. As you enter the bright and beautiful interior you will find it tastefully updated to today standards. Triple split floor plan with awesome chef's kitchen including a gas viking range with tons of work space and a pantry make this home the BEST. All of the bathrooms are absolutely beautiful! Impact glass and a new roof. Delightful pool/patio area all surrounded by silver travertine and professionally designed landscaping with breezy East exposure. Polymer dock with shore power and a 15,000 lb boat lift. Full home water filtration. This is the one!

4
beds

3
baths

2,685 Sq.Ft. LIVING AREA

John Putzig

John Putzig

Sue Nelson

Sue Nelson

Features & Amenities

Interior

  • total bedrooms4
  • Total bathrooms3
  • full bathrooms3
  • Flooring Tile
  • APPLIANCES Dryer, Dishwasher, Disposal, Gas Range, Gas Water Heater, Microwave, Refrigerator, Water Softener Owned, Water Softener, Water Heater, Washer
  • other interior Features Breakfast Bar, Built-in Features, Bedroom on Main Level, Breakfast Area, Closet Cabinetry, Dual Sinks, Family/Dining Room, Main Level Primary, Pantry, Split Bedrooms, Storage, Tub Shower, Walk-In Closet(s)

Area & Lot

  • Status Sold
  • Date Sold October 30, 2025
  • Living Area2,685 Sq.Ft.
  • Total Area3,214 Sq.Ft.
  • MLS® IDF10496481
  • TypeResidential
  • YEAR BUILT1962
  • NeighborhoodLighthouse Point
  • Water FrontageCanal Front, No Fixed Bridges, Ocean Access, Seawall
  • View DescriptionCanal, Water

Exterior

  • STORIES1
  • Garage Space2.0
  • water SourcePublic
  • utilitiesCable Available
  • PoolIn Ground
  • roofSpanish Tile
  • lot featuresSprinklers Automatic, Sprinkler System
  • parkingAttached, Circular Driveway, Covered, Garage, Garage Door Opener
  • HEAT TYPECentral, Electric
  • AIR CONDITIONINGCentral Air, Ceiling Fan(s), Electric
  • sewerPublic Sewer
  • HOA AmenitiesPickleball, Park, Sidewalks
  • security FeaturesSmoke Detector(s)
  • other exterior FeaturesOutdoor Living Area

Financial

  • Sales Price$2,150,000
  • Real Estate Tax $19,039/yr

Lighthouse Point

Explore

We Specialize in You, the Client

Your goals always come first. Backed by decades of local experience and a commitment to exceptional service, we're here to provide trusted guidance, personalized attention, and confidence through every step of your real estate journey.

Follow Us on Instagram