Leave a Message

Thank you for your message. We will be in touch with you shortly.

5151 NE 30th Avenue
5151 NE 30th Avenue
5151 NE 30th Avenue
5151 NE 30th Avenue
5151 NE 30th Avenue
5151 NE 30th Avenue
5151 NE 30th Avenue
5151 NE 30th Avenue
5151 NE 30th Avenue
5151 NE 30th Avenue
5151 NE 30th Avenue
5151 NE 30th Avenue
5151 NE 30th Avenue
5151 NE 30th Avenue
5151 NE 30th Avenue
5151 NE 30th Avenue
5151 NE 30th Avenue
5151 NE 30th Avenue
5151 NE 30th Avenue
5151 NE 30th Avenue
5151 NE 30th Avenue
5151 NE 30th Avenue
5151 NE 30th Avenue
5151 NE 30th Avenue
5151 NE 30th Avenue
5151 NE 30th Avenue
5151 NE 30th Avenue
5151 NE 30th Avenue
5151 NE 30th Avenue
5151 NE 30th Avenue
5151 NE 30th Avenue
5151 NE 30th Avenue
5151 NE 30th Avenue
5151 NE 30th Avenue
5151 NE 30th Avenue
5151 NE 30th Avenue
5151 NE 30th Avenue
5151 NE 30th Avenue
5151 NE 30th Avenue
5151 NE 30th Avenue
5151 NE 30th Avenue
5151 NE 30th Avenue
5151 NE 30th Avenue
5151 NE 30th Avenue
5151 NE 30th Avenue
5151 NE 30th Avenue
5151 NE 30th Avenue
5151 NE 30th Avenue
5151 NE 30th Avenue
5151 NE 30th Avenue
5151 NE 30th Avenue
5151 NE 30th Avenue
5151 NE 30th Avenue
5151 NE 30th Avenue
5151 NE 30th Avenue
5151 NE 30th Avenue
5151 NE 30th Avenue
5151 NE 30th Avenue
5151 NE 30th Avenue
5151 NE 30th Avenue
5151 NE 30th Avenue
5151 NE 30th Avenue
5151 NE 30th Avenue
5151 NE 30th Avenue
5151 NE 30th Avenue
5151 NE 30th Avenue
5151 NE 30th Avenue
5151 NE 30th Avenue
5151 NE 30th Avenue
5151 NE 30th Avenue
5151 NE 30th Avenue
5151 NE 30th Avenue
5151 NE 30th Avenue
5151 NE 30th Avenue
5151 NE 30th Avenue
5151 NE 30th Avenue
5151 NE 30th Avenue
5151 NE 30th Avenue
5151 NE 30th Avenue
5151 NE 30th Avenue
5151 NE 30th Avenue
5151 NE 30th Avenue
5151 NE 30th Avenue
5151 NE 30th Avenue
5151 NE 30th Avenue
SEE ALL PHOTOS
5151 NE 30th Avenue
5151 NE 30th Avenue
5151 NE 30th Avenue
5151 NE 30th Avenue
5151 NE 30th Avenue
5151 NE 30th Avenue
5151 NE 30th Avenue
5151 NE 30th Avenue
5151 NE 30th Avenue
5151 NE 30th Avenue
5151 NE 30th Avenue
5151 NE 30th Avenue
5151 NE 30th Avenue
5151 NE 30th Avenue
5151 NE 30th Avenue
5151 NE 30th Avenue
5151 NE 30th Avenue
5151 NE 30th Avenue
5151 NE 30th Avenue
5151 NE 30th Avenue
5151 NE 30th Avenue
5151 NE 30th Avenue
5151 NE 30th Avenue
5151 NE 30th Avenue
5151 NE 30th Avenue
5151 NE 30th Avenue
5151 NE 30th Avenue
5151 NE 30th Avenue
5151 NE 30th Avenue
5151 NE 30th Avenue
5151 NE 30th Avenue
5151 NE 30th Avenue
5151 NE 30th Avenue
5151 NE 30th Avenue
5151 NE 30th Avenue
5151 NE 30th Avenue
5151 NE 30th Avenue
5151 NE 30th Avenue
5151 NE 30th Avenue
5151 NE 30th Avenue
5151 NE 30th Avenue
5151 NE 30th Avenue
5151 NE 30th Avenue
5151 NE 30th Avenue
5151 NE 30th Avenue
5151 NE 30th Avenue
5151 NE 30th Avenue
5151 NE 30th Avenue
5151 NE 30th Avenue
5151 NE 30th Avenue
5151 NE 30th Avenue
5151 NE 30th Avenue
5151 NE 30th Avenue
5151 NE 30th Avenue
5151 NE 30th Avenue
5151 NE 30th Avenue
5151 NE 30th Avenue
5151 NE 30th Avenue
5151 NE 30th Avenue
5151 NE 30th Avenue
5151 NE 30th Avenue
5151 NE 30th Avenue
5151 NE 30th Avenue
5151 NE 30th Avenue
5151 NE 30th Avenue
5151 NE 30th Avenue
5151 NE 30th Avenue
5151 NE 30th Avenue
5151 NE 30th Avenue
5151 NE 30th Avenue
5151 NE 30th Avenue
5151 NE 30th Avenue
5151 NE 30th Avenue
5151 NE 30th Avenue
5151 NE 30th Avenue
5151 NE 30th Avenue
5151 NE 30th Avenue
5151 NE 30th Avenue
5151 NE 30th Avenue
5151 NE 30th Avenue
5151 NE 30th Avenue
5151 NE 30th Avenue
5151 NE 30th Avenue
5151 NE 30th Avenue
5151 NE 30th Avenue
Courtesy of RE/MAX First
Sold

5151 NE 30th Avenue

5151 NE 30th Avenue, Lighthouse Point, FL 33064

$5,150,000
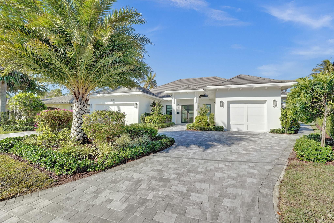
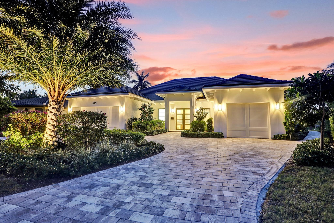
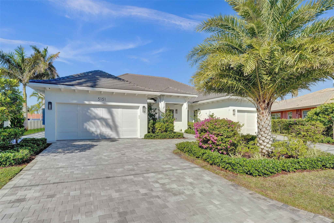
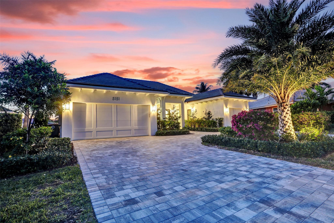
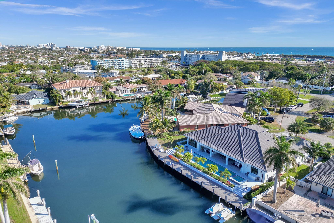
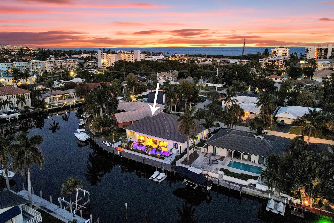
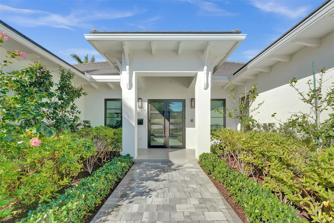
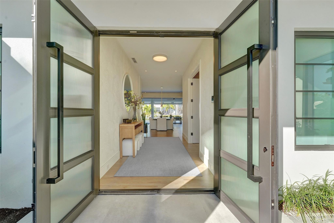
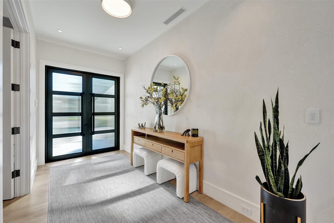
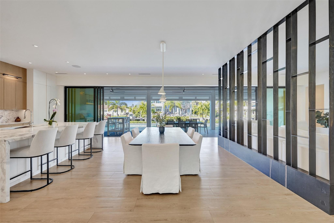
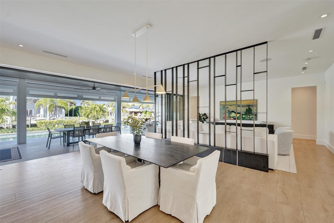
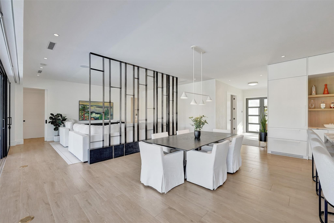
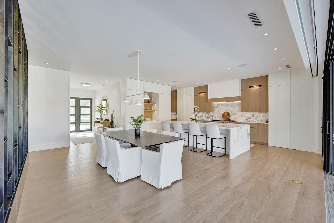
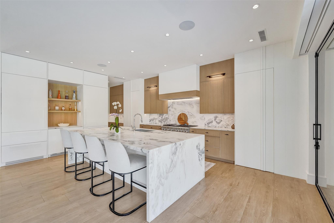
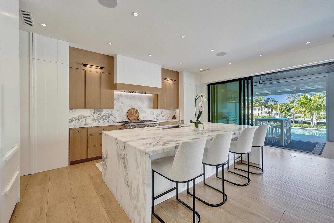
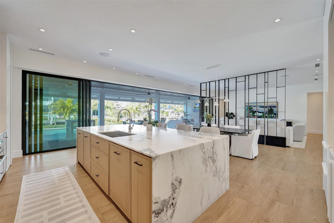
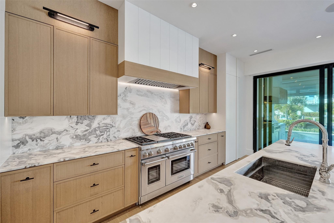
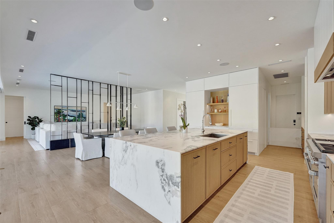
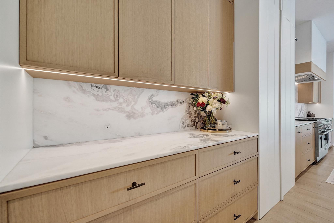
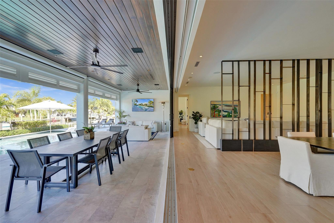
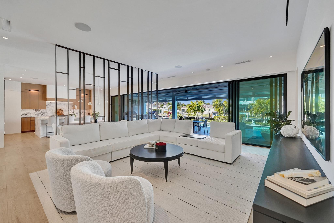
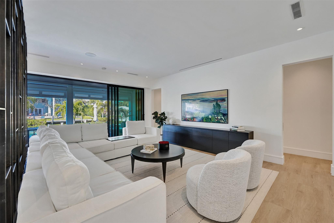
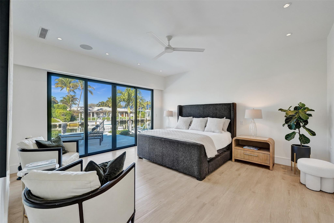
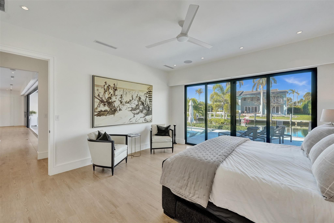
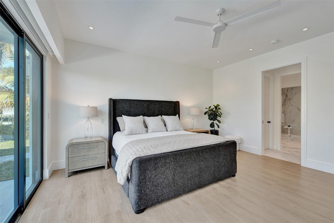
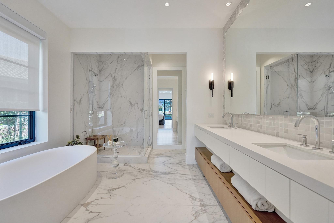
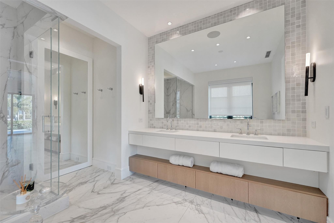
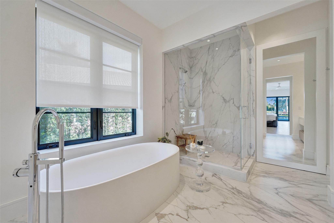
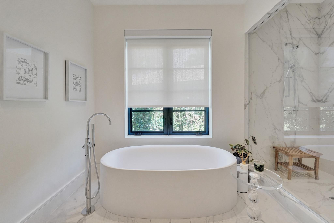
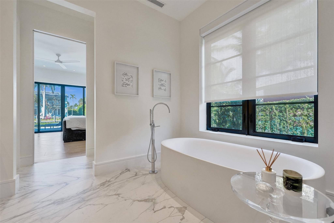
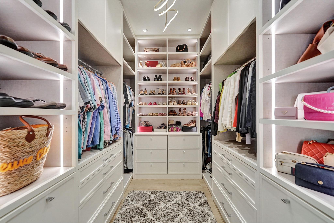
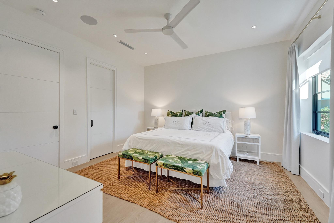
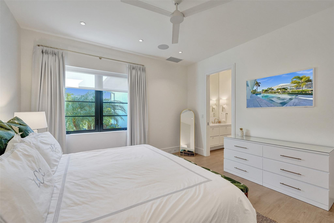
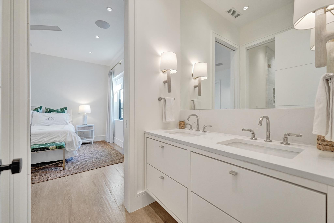
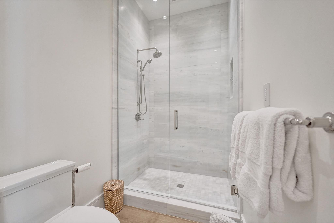
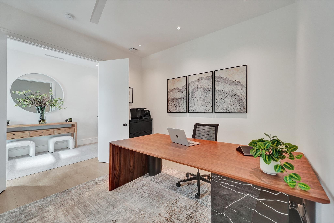
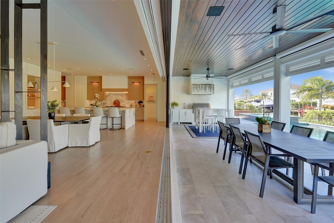
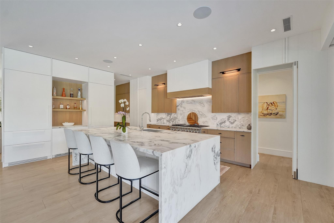
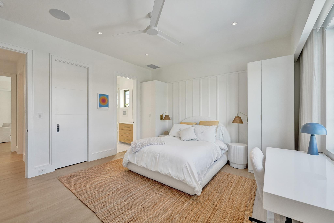
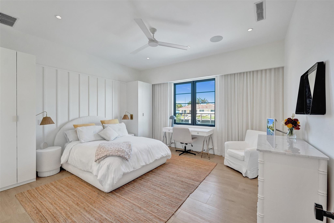
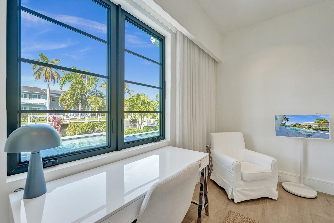
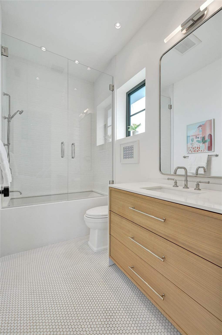
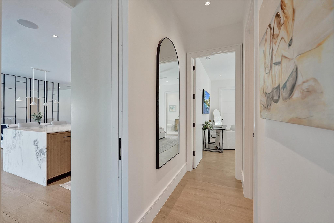
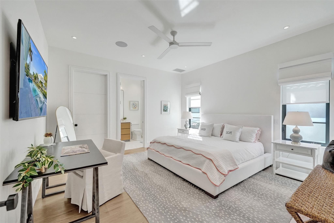
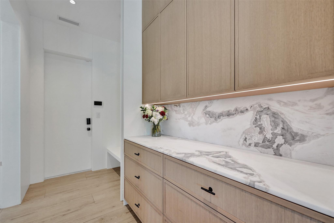
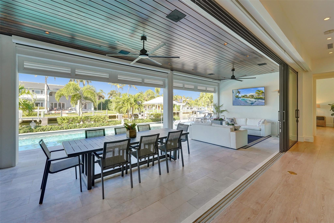
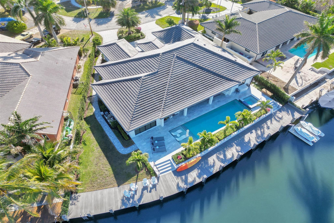
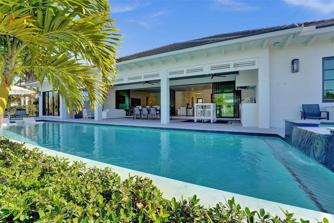
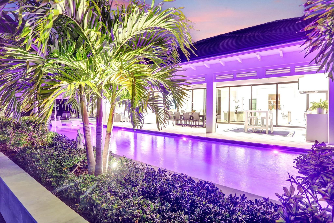
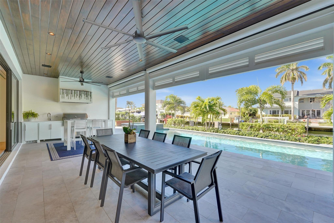
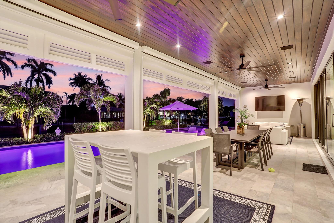
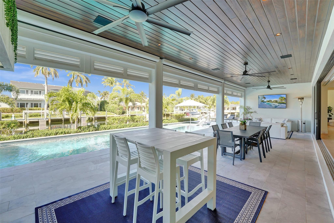
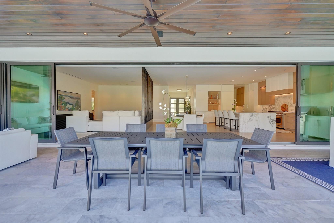
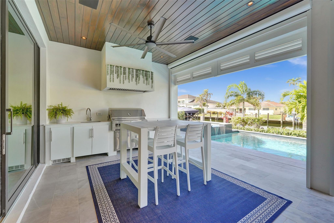
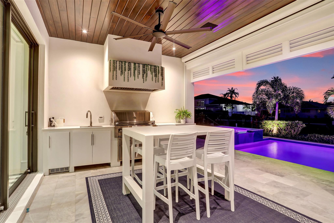
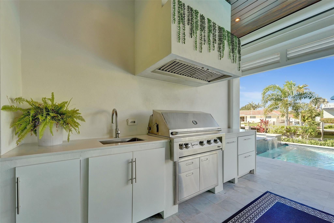
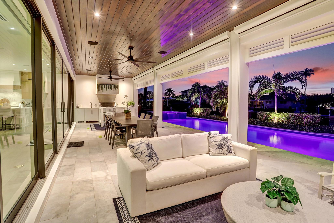
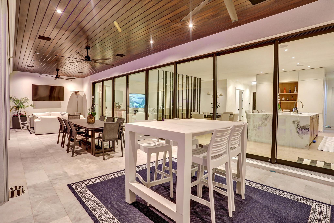
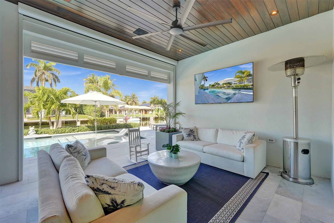
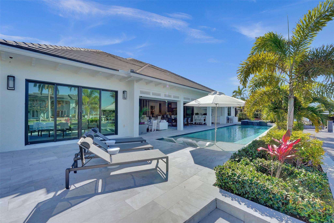
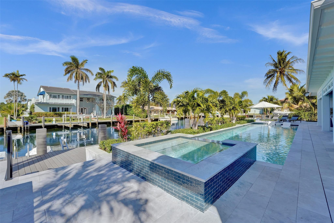
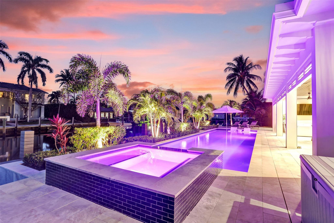
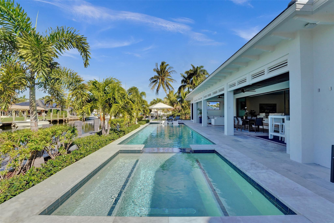
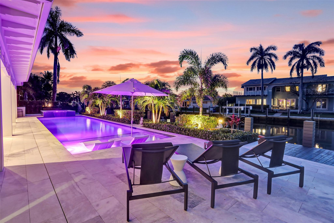
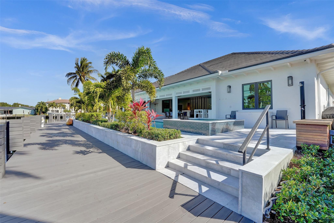
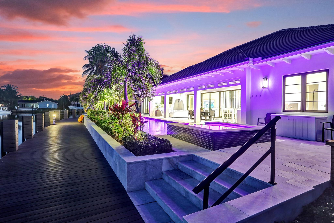
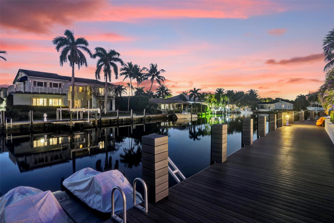
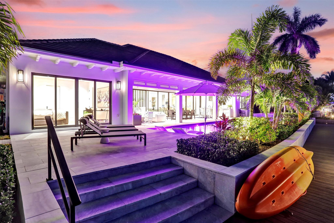
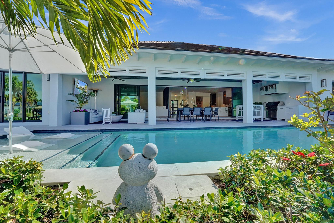
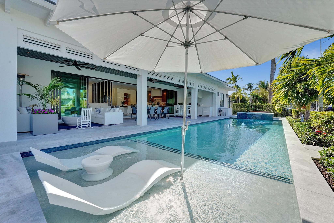
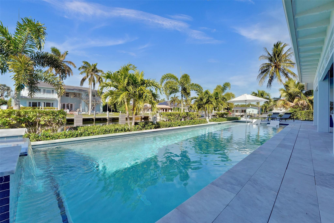
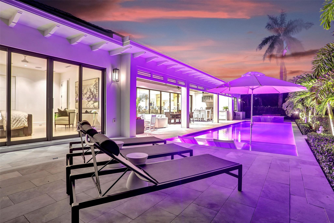
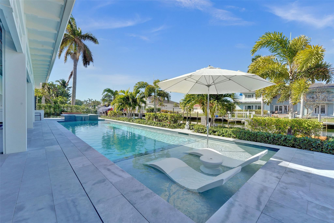
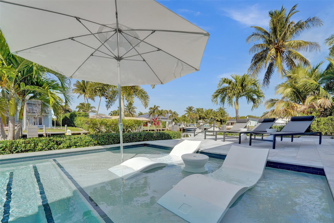
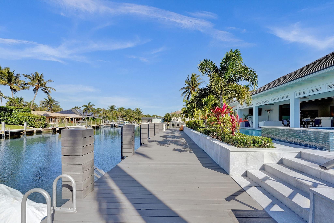
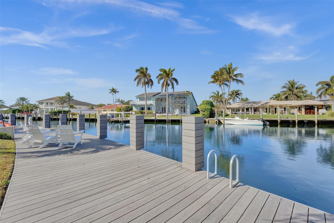
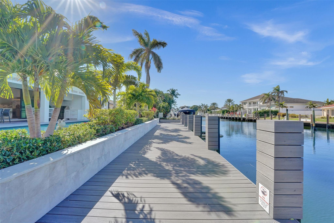
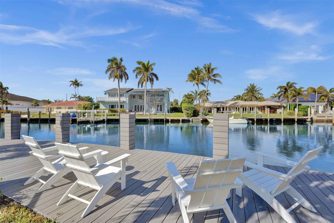
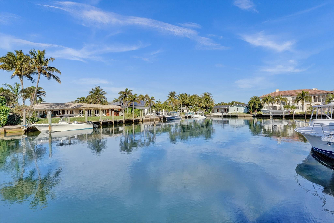
Coastal Contemporary single story Masterpiece offering 125 feet of deep water in Lighthouse Point! This custom home was built and designed by its owner builder as their own residence and the experience of high-end building is apparent everywhere inside and out. As you enter through the foyer entrance you will step into the living area and experience an open floor plan with 40 feet of stacking glass doors that merge the indoor/outdoor living areas giving you a resort feel with gorgeous water and pool views! The owner designed a 4 bed + office split plan that is virtually soundproof from the living spaces when you are relaxing in the bedrooms. White oak cabinetry, stunning matte finishing marble, Wolf/Sub-Zero appliances, porcelain slabs in primary bath. You must see this stunning home!

4
beds

5
baths

3,302 Sq.Ft. LIVING AREA

11,846 Acres lot

John Putzig

John Putzig

Sue Nelson

Sue Nelson

Features & Amenities

Interior

  • total bedrooms4
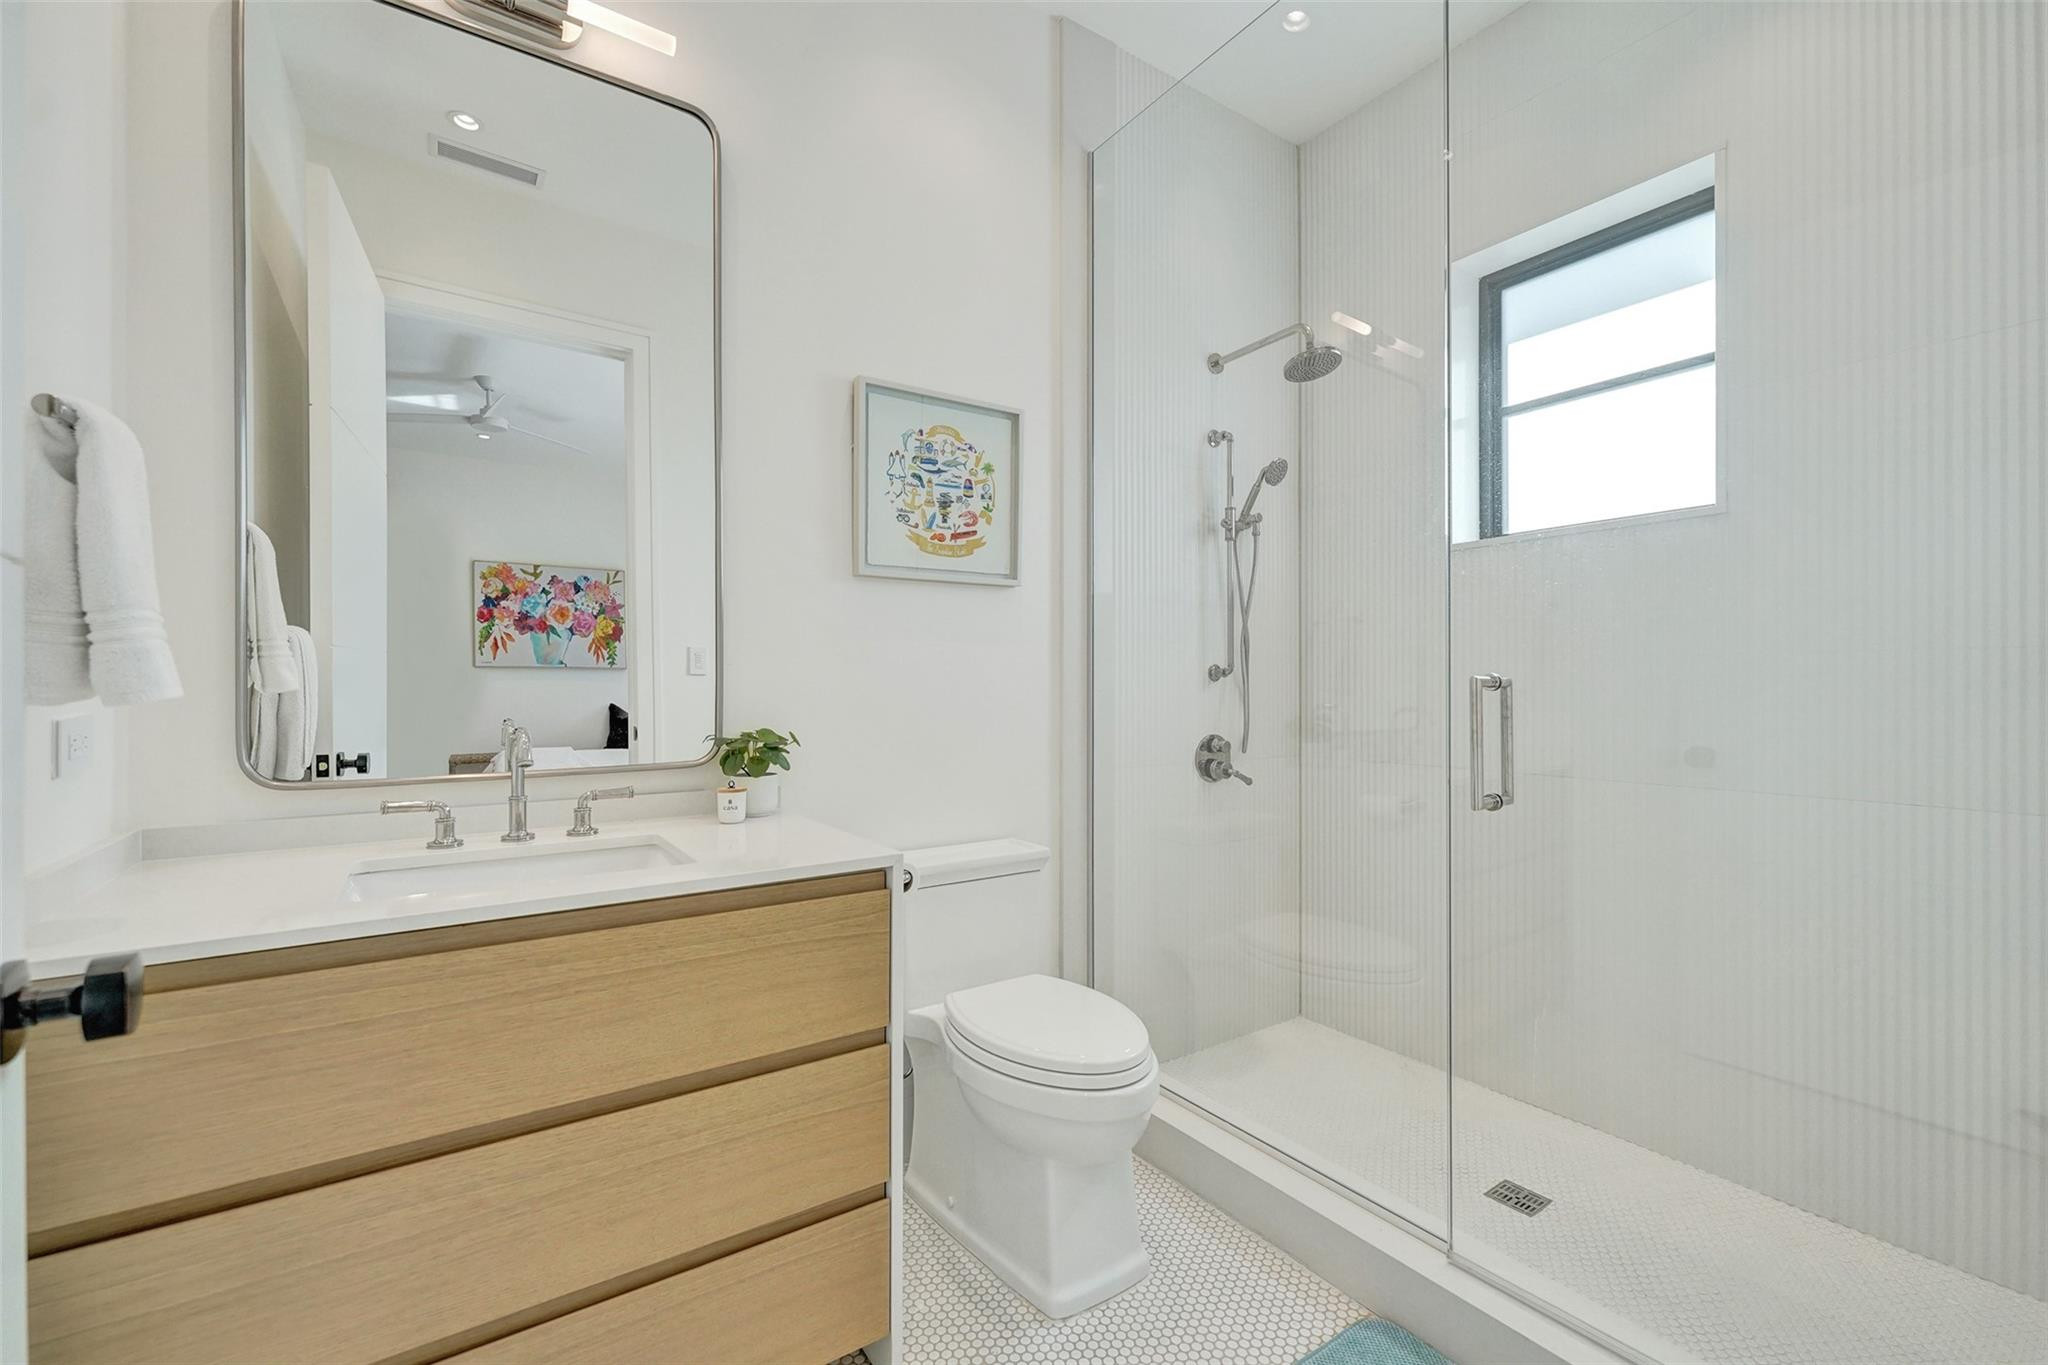
  • Total bathrooms5
  • full bathrooms4
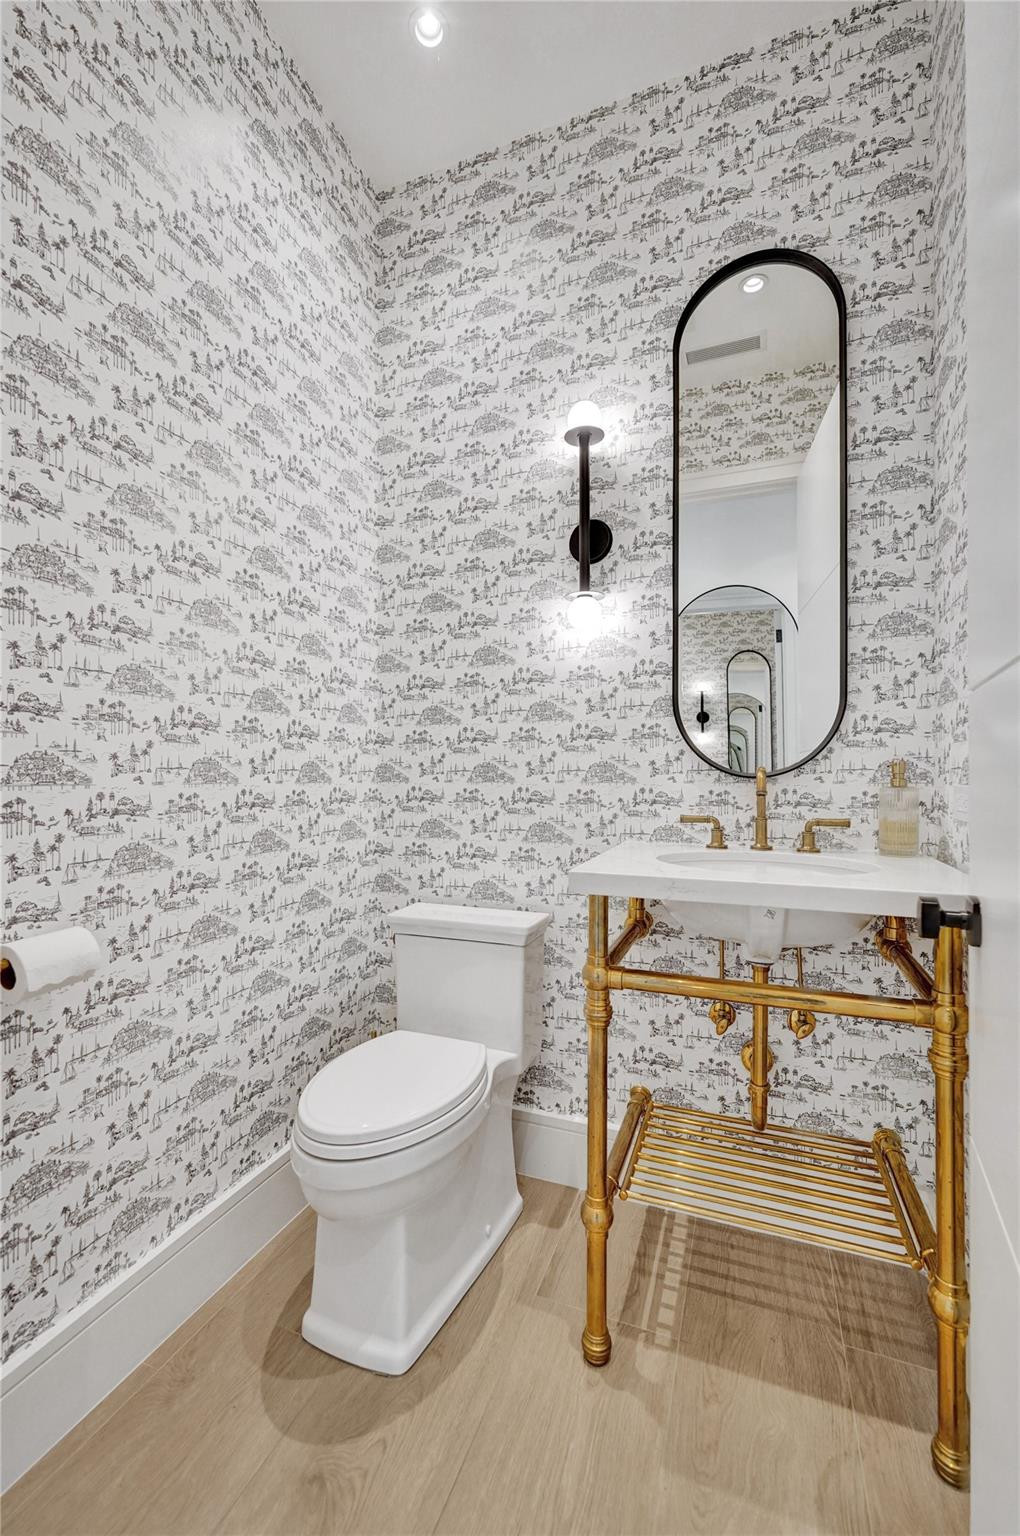
  • half bathroom1
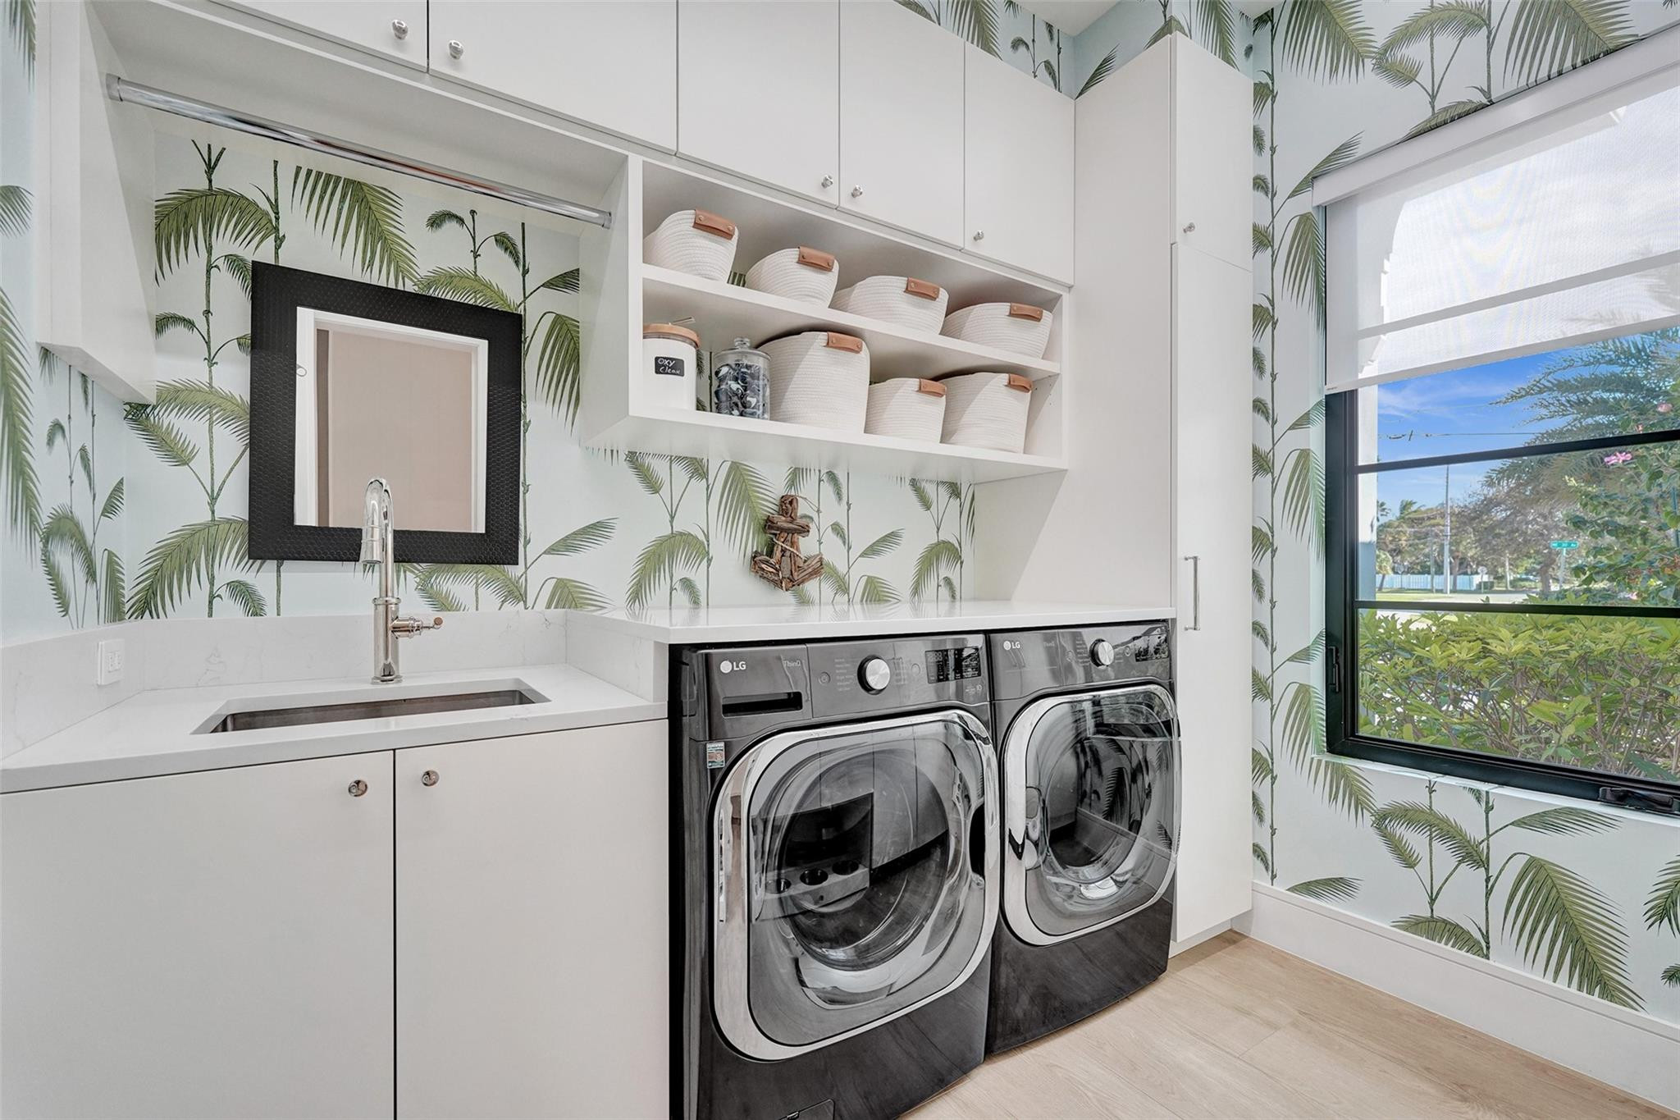
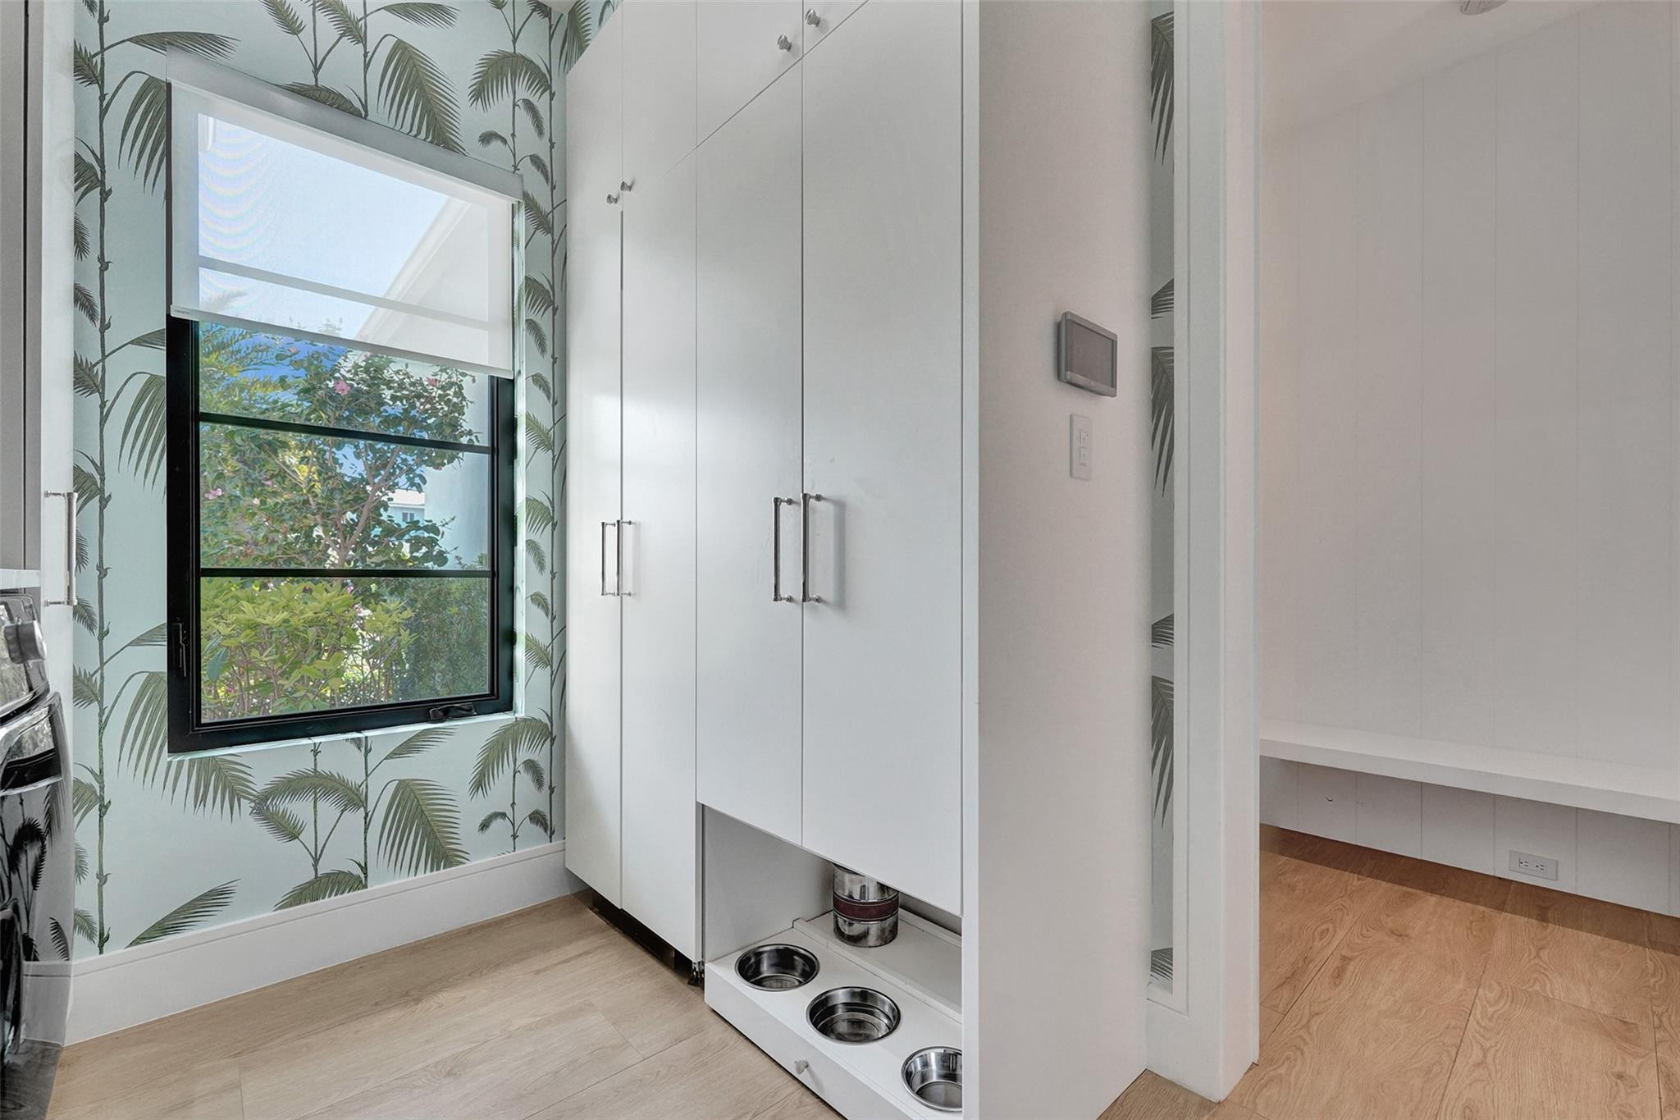
  • Laundry room Laundry Tub
  • Flooring Other, Tile
  • APPLIANCES Dryer, Dishwasher, Gas Range, Gas Water Heater, Ice Maker, Microwave, Oven, Refrigerator, Water Heater, Water Purifier, Washer
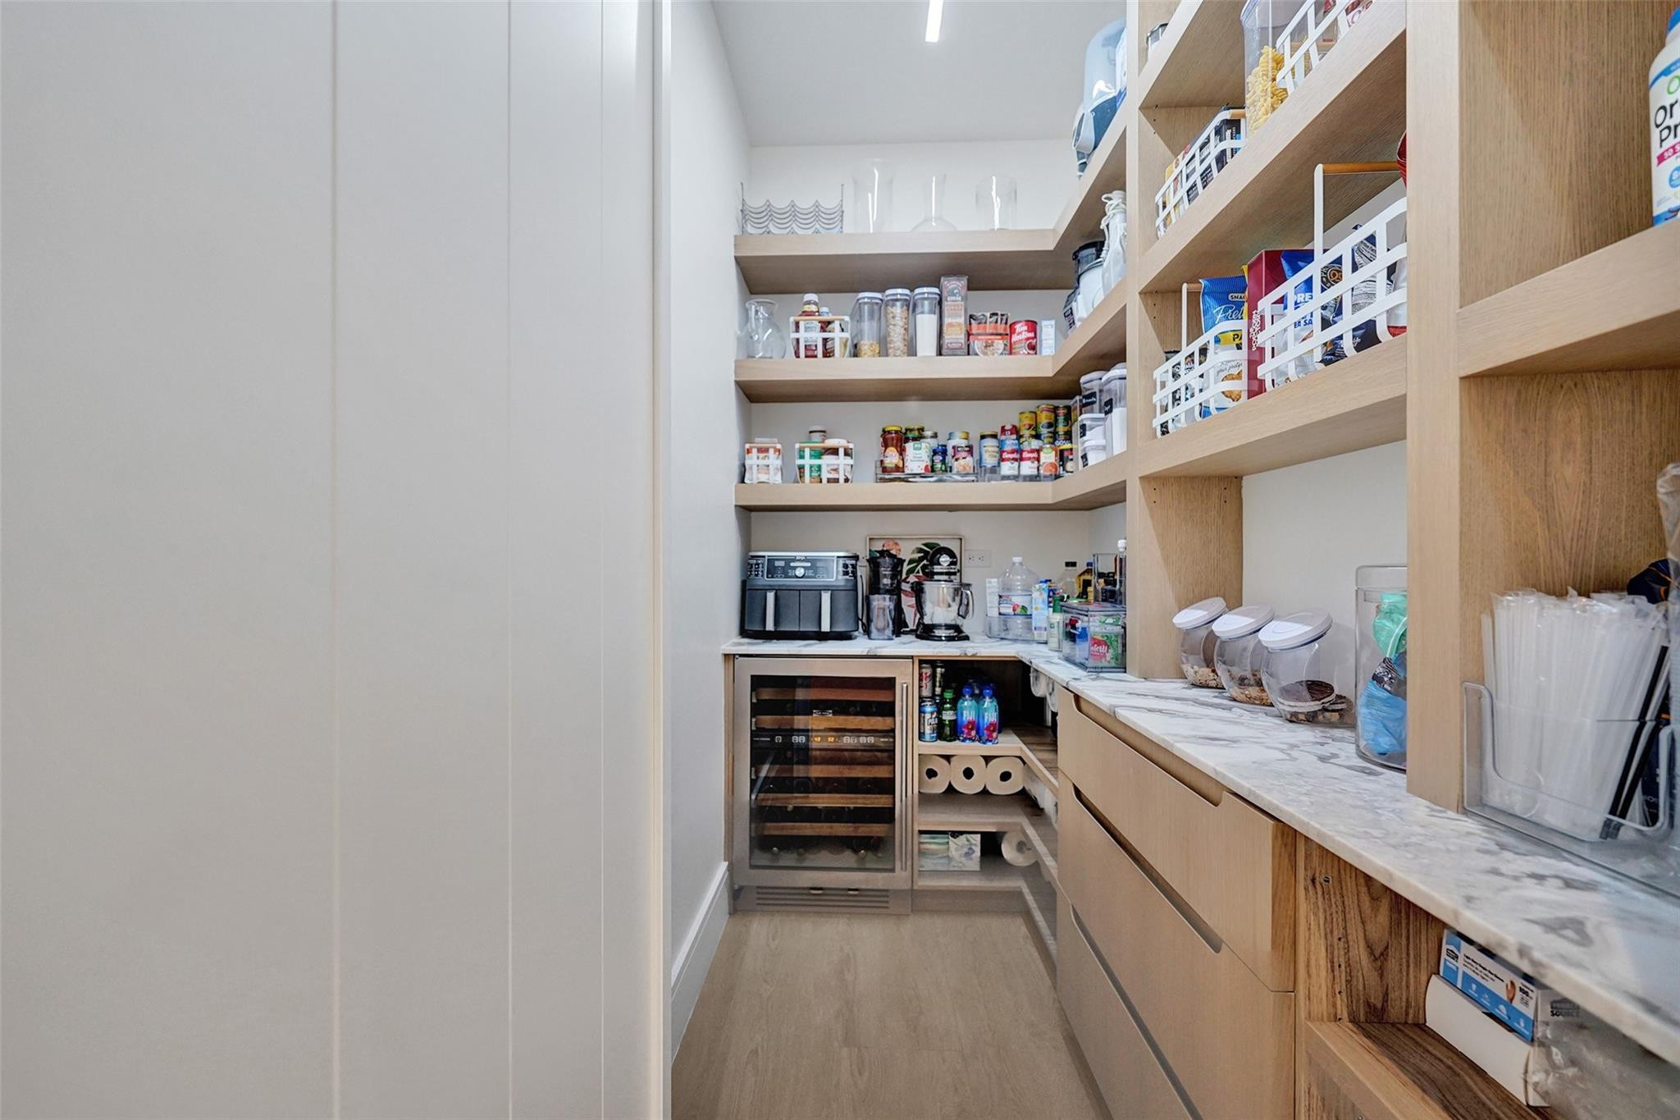
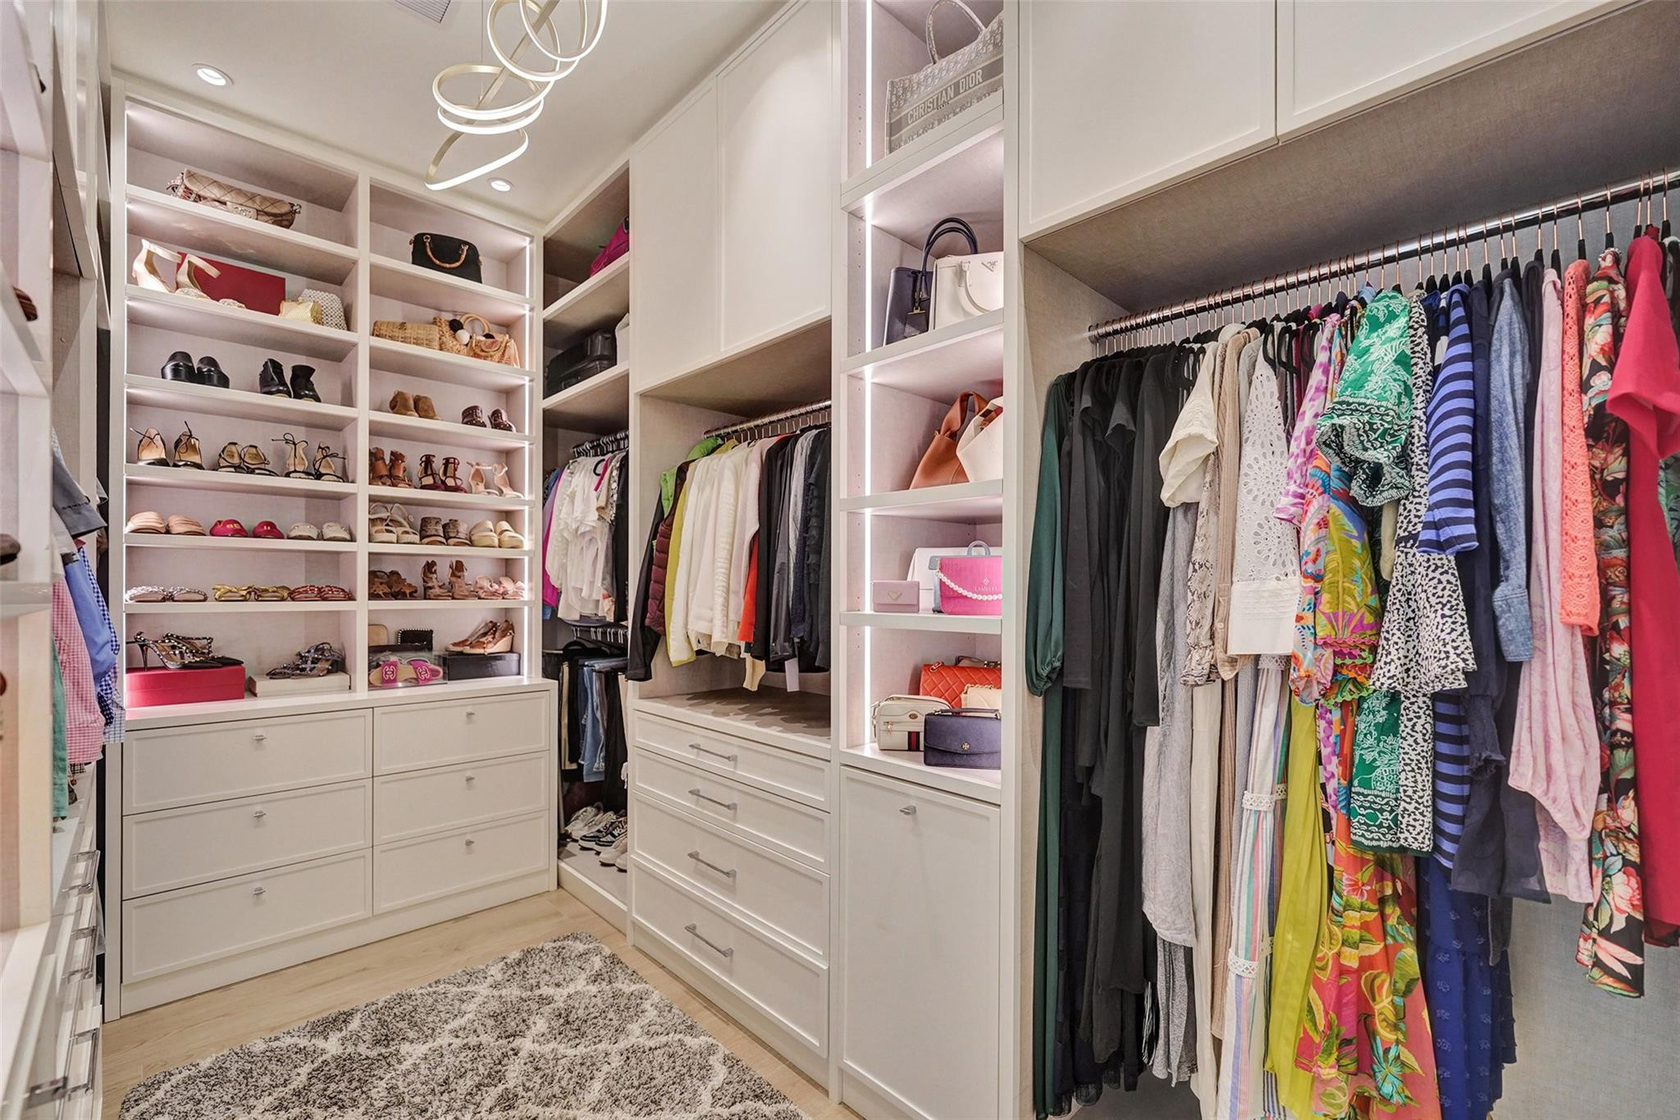
  • other interior Features Breakfast Bar, Bedroom on Main Level, Bathtub, Closet Cabinetry, Dual Sinks, Entrance Foyer, Kitchen Island, Living/Dining Room, Pantry, Split Bedrooms, Soaking Tub, Separate Shower, Walk-In Closet(s)

Area & Lot

  • Status Sold
  • Date Sold May 19, 2025
  • Living Area3,302 Sq.Ft.
  • Total Area4,696 Sq.Ft.
  • Lot Area11,846 Acres
  • MLS® IDF10486608
  • TypeResidential
  • YEAR BUILT2023
  • NeighborhoodLighthouse Point
  • Architecture StylesRanch
  • Water FrontageCanal Front, No Fixed Bridges, Ocean Access, Seawall
  • View DescriptionCanal, Water

Exterior

  • STORIES1
  • Garage Space3.0
  • water SourcePublic
  • PoolAutomatic Chlorination, Heated, In Ground, Other, Salt Water
  • roofFlat, Tile
  • lot features1/4 to 1/2 Acre Lot, Sprinklers Automatic, Sprinkler System
  • parkingCircular Driveway, Garage, Garage Door Opener, Paver Block
  • HEAT TYPECentral, Electric
  • AIR CONDITIONINGCentral Air, Ceiling Fan(s), Electric
  • sewerPublic Sewer
  • HOA AmenitiesPlayground, Pickleball, Park
  • other exterior FeaturesBuilt-in Barbecue, Barbecue, Outdoor Living Area, Outdoor Shower

Financial

  • Sales Price$5,150,000
  • Real Estate Tax $76,768/yr
  • Zoning RS-3

Lighthouse Point

Explore

We Specialize in You, the Client

Your goals always come first. Backed by decades of local experience and a commitment to exceptional service, we're here to provide trusted guidance, personalized attention, and confidence through every step of your real estate journey.

Follow Us on Instagram